No photo available
$534,900 Coming Soon
Property Description
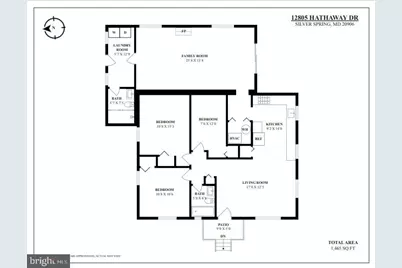
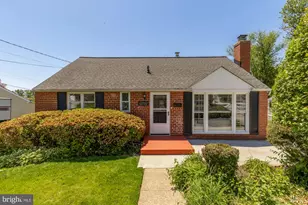
Welcome home to 12805 Hathaway Drive - a lovingly updated one-level retreat in the heart of Silver Spring, Maryland. From the moment you walk in, it's clear this home has been cared for with intention: brand-new vinyl flooring flows throughout, setting the stage for the completely updated kitchen, outfitted with sleek new stainless steel appliances ready for everything from quick weeknight dinners to weekend gatherings. The great room is the heart of the home, anchored by a cozy fireplace and offering plenty of room to relax or entertain. Both full bathrooms have been beautifully updated with custom tile work that adds a true designer touch. Practical upgrades make everyday living easier: recessed lighting throughout, an updated electrical panel, and included solar panels that help keep energy costs down. Outside, you'll find parking for up to six vehicles - a rare find for hosting family, friends, or multiple drivers under one roof. All of this comes with the ease of single-level living, just minutes from Metro access and everyday shopping - commuting and errands have never been simpler. Homes this move-in ready, in this location, don't come around often.
Full Property Details
Full Property Details for 12805 Hathaway Dr
General
- Price: $534,900
- Taxes: $4,996 (2025)
- Status: Coming Soon
- Type: Single Family
- Source: BrightMLSMidAtlantic
- MLS ID: MDMC2250582
- Updated: 8/19/2026
- Added to Site: 6 day(s) ago
- Expected Market Date: 8/28/2026
Interior
- Interior Features: Bathroom - Tub Shower, Bathroom - Walk-In Shower, Entry Level Bedroom, Family Room Off Kitchen, Pantry, Recessed Lighting, Skylight(s), Upgraded Countertops
- Fireplace: Yes
- Number of Fireplaces: 1
- Fireplace(s): Electric, Insert
- Appliances: Built-In Microwave, Dishwasher, Disposal, Icemaker, Refrigerator, Stainless Steel Appliances, Stove, Washer/Dryer Stacked
- Flooring: Ceramic Tile, Luxury Vinyl Plank
Rooms
Bathrooms
- Total Bathrooms: 2
- Full Bathrooms: 2
- Main Floor Baths: 2
- Main - Full Baths: 2
Bedrooms
- Total Bedrooms: 3
- Bedrooms Main & Up: 3
Other Rooms
- Laundry: Main Floor
Exterior
- Exterior Features: Awning(s)
Parking
- Carport Spaces: 1
- Total Spaces: 5
- Parking Features: Asphalt Driveway, Concrete Driveway
- Parking Type: Attached Carport, Driveway, On Street
Location
- County: MONTGOMERY
- Subdivision: GLENMONT HILLS
- Cross Streets: Holdridge Road
- Driving Directions: Get on I-97 S. Take MD-32 W, I-95 S and MD-200 W to MD-182 S/Layhill Rd in Aspen Hill. Take exit 10 from MD-200 W. Continue on MD-182 S/Layhill Rd. Drive to Hathaway Dr in Wheaton-Glenmont.
- Direction Faces: West
School Information
- School District: Montgomery County Public Schools
- Elementary School: Weller Road
- Middle School: A. Mario Loiederman
- High School: Wheaton
Community
- Pets Allowed: Yes
- Pets: No Pet Restrictions
Heating & Cooling
- Cooling Type: Other
- Cooling Fuel: Electric
- Heating Type: Central, Forced Air, Heat Pump(s), Programmable Thermostat, Solar - Active
- Heating Fuel: Natural Gas
- Water Heater: Natural Gas
Utilities
- Sewer: Public Sewer
- Water: Public
- Utility Description: Electric Available, Natural Gas Available, Sewer Available, Water Available
Structural Information
- Architectural Style: Ranch/Rambler
- Structure Type: Detached
- Construction: Brick
- Foundation: Slab
- Roof: Architectural Shingle
- Stories Description: Main
- Square Feet: 1,441
- Sq. Ft. Source: Assessor
- Living Area: 1,441 Sq. Ft.
- Finished Above Grnd: 1,441 Sq. Ft.
- Year Built: 1949
- Year Built Source: Assessor
- Property Condition: Very Good
Lot Features
- Lot Size (Acres): 0.15
- Lot Size (Sq. Ft.): 6,551
- Lot Size Source: Assessor
- Zoning: R60
Financial Considerations
- Price Per Sq. Ft.: $371.2
- Assessment Year: 2026
- City/TownTax Freq: Annually
- County Tax: $4,178
- County Tax Freq: Annually
- Tax w/Assessment: $391,000
- Tax Amount: $4,996
- Tax Year: 2025
- Tax Total Finished Sq. Ft.: 1441
Disclosures and Reports
- Ownership: Fee Simple
- Lot Number: 12
Listed by Keller Williams Flagship, Paulo Gorge Machado

Get Pre-Approved Today
Schools
Schools serving 12805 Hathaway Dr
School District:Montgomery County Public Schools, Gaithersburg, MD
| Name | Grades | Distance |
|---|---|---|
Weller Road Elementary School 3301 Weller Road, Silver Spring, MD 20906 | PK-5 | 0.2 mi |
A. Mario Loiederman Middle School 12701 Goodhill Road, Silver Spring, MD 20906 | 6-8 | 0.4 mi |
Wheaton High School 12401 Dalewood Drive, Silver Spring, MD 20906 | 9-12 | 0.5 mi |
Disclaimer:
School attendance boundaries provided by ATTOM Data Solutions and are for reference only. Contact the school directly to verify enrollment eligibility.
Price & Sales History for 12805 Hathaway Dr
Date
Details
Price
Change
Source
8/18/2026
Listed
$534,900
—
MLS
Disclaimer: Historical sales information is derived from public records provided by the county offices. Information is not guaranteed and should be independently verified.
Tax History
Tax History for 12805 Hathaway Dr
Year
Property Taxes
Change
Tax Assessment
Change
2025
$4,304
—
$391,000
8%
2025
$4,304
-9%
$362,900
5%
2024
$4,713
38%
$345,933
5%
2022
$3,404
35%
$328,967
5%
2022
$2,515
-18%
$312,000
4%
2018
$3,067
1%
$300,533
4%
2021
$3,051
6%
$289,067
4%
2020
$2,890
1%
$277,600
—
2019
$2,864
-2%
$277,600
—
2018
$2,908
-3%
$277,600
-1%
2017
$3,008
8%
$281,000
4%
2016
$2,779
3%
$271,267
4%
2015
$2,694
3%
$261,533
4%
2014
$2,618
—
$251,800
—
Disclaimer: Historical tax information is derived from public records provided by the county offices. Information is not guaranteed and should be independently verified.
Estimate the Cost
Estimate the Cost for 12805 Hathaway Dr
12805 Hathaway Drive, Silver Spring, MD 20906 (MLS# MDMC2250582) is a Single Family property with 3 bedrooms and 2 full bathrooms. 12805 Hathaway Drive is currently listed for $534,900 and was received on August 18, 2026. Want to learn more about 12805 Hathaway Drive? Do you have questions about finding other Single Family real estate for sale in Silver Spring? You can browse all Silver Spring real estate or contact a Coldwell Banker agent to request more information.