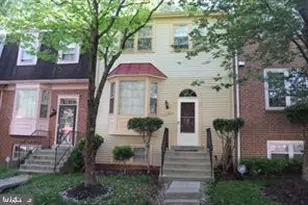
Full Property Details for 12806 Marlow Pl
General
- Rent: $2,900
- Status: Closed
- Type: Single Family
- Source: BrightMLSMidAtlantic
- MLS ID: MDMC2247492
- Added to Site: 63 day(s) ago
Rental Information
- Max. Lease (Mths): 24
- Min. Lease (Mths): 12
- Rent Includes: Trash Removal
Interior
- Number of Rooms: 8
- Rooms/Areas: Living Room, Family Room, Laundry
- Interior Features: Floor Plan - Open, Pantry, Carpet, Ceiling Fan(s), Formal/Separate Dining Room, Kitchen - Eat-In, Primary Bath(s), Walk-in Closet(s), Window Treatments, Wood Floors
- Fireplace: Yes
- Number of Fireplaces: 2
- Fireplace(s): Mantel(s), Wood
- Appliances: Dishwasher, Disposal, Dryer, Refrigerator, Stove, Washer, Water Heater
- Flooring: Carpet, Ceramic Tile, Hardwood
Rooms
- Total Bathrooms: 3
- Full Bathrooms: 2
- Half Bathrooms: 1
- Upper Floor Baths: 2
- Upper - Full Baths: 2
- Lower Floor Baths: 1
- Lower - 1/2 Baths: 1
- Total Bedrooms: 3
- Bedrooms Upper: 3
- Laundry: Lower Floor, Hookup, Has Laundry, Dryer In Unit, Basement, Washer In Unit
Additional Information
- Shared Amenities: Common Grounds, Lake
Exterior
- Exterior Features: Street Lights
- Porch/Patio/Deck: Deck(s)
Parking
- Garage: Yes
- Garage Spaces: 2
- Total Spaces: 2
- Parking Features: Asphalt Driveway, Free
- Parking Type: Attached Garage, Driveway, Off Street
- Garage Description: Garage Door Opener, Garage - Front Entry, Basement Garage
Location
- Municipality: Silver Spring
- County: MONTGOMERY
- Subdivision: DEER PARK
- Cross Streets: Marlow Rd
- Driving Directions: GPS
School Information
- School District: Montgomery County Public Schools
Community
- Association: Yes
- Assoc. Fees Include: Common Area Maintenance, Management, Reserve Funds, Road Maintenance, Snow Removal, Trash
Heating & Cooling
- Central air: Yes
- Cooling Type: Central A/C
- Cooling Fuel: Electric
- Heating Type: Forced Air
- Heating Fuel: Natural Gas
- Water Heater: Natural Gas
Utilities
- Sewer: Public Sewer
- Water: Public
- Utility Description: Cable TV Available, Sewer Available, Water Available, Electric Available, Natural Gas Available
Structural Information
- Architectural Style: Contemporary, Split Level
- Structure Type: Detached
- Construction: Metal Siding
- Basement: Yes
- Basement Entrance: Yes
- Basement Desc.: Daylight, Partial, Garage Access, Rear Entrance
- Foundation: Other
- Walls/Ceilings: 2 Story Ceilings, High
- Windows: Double Pane
- Doors: Sliding Glass, Six Panel, Storm
- Entry Floor Number: 2
- Stories/Levels: 3
- Stories Description: Lower 1, Main, Upper 1
- Square Feet: 1,863
- Sq. Ft. Source: Assessor
- Living Area: 1,863 Sq. Ft.
- Finished Above Grnd: 1,863 Sq. Ft.
- Year Built: 1987
- Year Built Source: Assessor
Unit Information
Lot Features
- Property View: Garden/Lawn
- Lot Size (Acres): 0.28
- Lot Size (Sq. Ft.): 12,200
- Lot Size Source: Assessor
- Zoning: R90
- Lot Description: Backs to Trees, Cul-de-sac, Level, Partly Wooded, Corner, Landscaping, No Thru Street, Trees/Wooded
Financial Considerations
- Price Per Sq. Ft.: $1.56
- Assoc Fee Freq.: Monthly
- Application Fee: $55
- Security Deposit: $2,900
- Tenant Pays: Utilities - All
- Tax Total Finished Sq. Ft.: 1863
Disclosures and Reports
Listed by HomeServices Property Management, Marsha M Barracato
Sold by Long & Foster Real Estate, Inc., Papa K.F. Baffour Awuah