This is a carousel with tiles that activate property listing cards. Use the previous and next buttons to navigate.
1/1
$4,000
This is a carousel with tiles that activate property listing cards. Use the previous and next buttons to navigate.
1/1
Property Description
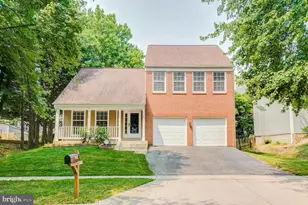
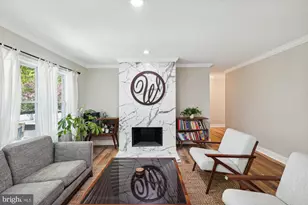
Beautifully renovated 4-bedroom 3.5 bath home with new kitchen and new appliances. Hardwood floors on main and upstairs in the loft and in all the bedrooms. New contemporary master bath, and new cabinets all all the bathrooms, new locks and keys throughout the entire house. Newer HVAC (2021). New deck with new sliding glass door. New Washer and Dryer, new lower-level flooring. All this in the lovely Deer Park community. Close to schools and parks. This one won't last......
Full Property Details
Full Property Details for 12902 Hawkshead Terrace
General
- Rent: $4,000
- Status: Closed
- Type: Single Family
- Source: BrightMLSMidAtlantic
- MLS ID: MDMC2246446
- Added to Site: 55 day(s) ago
Rental Information
- Max. Lease (Mths): 48
- Min. Lease (Mths): 12
Interior
- Fireplace: Yes
- Number of Fireplaces: 1
Rooms
Bathrooms
- Total Bathrooms: 4
- Full Bathrooms: 3
- Half Bathrooms: 1
- Upper Floor Baths: 2
- Upper - Full Baths: 2
- Main Floor Baths: 1
- Main - 1/2 Baths: 1
- Lower Floor Baths: 1
- Lower - Full Baths: 1
Bedrooms
- Total Bedrooms: 4
- Bedrooms Upper: 3
- Bedrooms Lower: 1
Parking
- Garage: Yes
- Garage Spaces: 2
- Total Spaces: 6
- Parking Type: Attached Garage, Driveway
- Garage Description: Garage - Front Entry
Location
- County: MONTGOMERY
- Subdivision: DEER PARK
- Driving Directions: GPS
School Information
- School District: Montgomery County Public Schools
Community
- Pets Allowed: Yes
- Pets: Case by Case Basis
Heating & Cooling
- Central air: Yes
- Cooling Type: Central A/C
- Cooling Fuel: Natural Gas
- Heating Type: Central
- Heating Fuel: Natural Gas
- Water Heater: Electric
Utilities
- Sewer: Public Sewer
- Water: Public
Structural Information
- Architectural Style: Colonial
- Structure Type: Detached
- Construction: Frame
- Basement: Yes
- Basement Desc.: Fully Finished
- Foundation: Slab
- Stories Description: Lower 1, Main, Upper 1
- Square Feet: 2,658
- Sq. Ft. Source: Assessor
- Living Area: 2,086 Sq. Ft.
- Finished Above Grnd: 1,686 Sq. Ft.
- Finished Below Grnd: 400 Sq. Ft.
- Year Built: 1986
- Year Built Source: Assessor
Unit Information
Unit 1
- Bathrooms-Lower: 1
- Bedrooms-Lower: 1
Lot Features
- Lot Size (Acres): 0.13
- Lot Size (Sq. Ft.): 5,809
- Lot Size Source: Assessor
- Zoning: R90
Financial Considerations
- Price Per Sq. Ft.: $2.37
- Move In Fee: Yes
- Security Deposit: $2,000
- Tenant Pays: Utilities - All
- Tax Total Finished Sq. Ft.: 2086
Disclosures and Reports
- Ownership: Other
Listed by Mid-Atlantic Realty, Bernard A Mizelle
Sold by Unrepresented, Unrepresented

Schools
Schools serving 12902 Hawkshead Terrace
School District:Montgomery County Public Schools, Gaithersburg, MD
| Name | Grades | Distance |
|---|---|---|
Galway Elementary School 12612 Galway Drive, Silver Spring, MD 20904 | PK-5 | 0.5 mi |
Briggs Chaney Middle School 1901 Rainbow Drive, Silver Spring, MD 20905 | 6-8 | 3.1 mi |
Paint Branch High School 14121 Old Columbia Pike, Burtonsville, MD 20866 | 9-12 | 1.5 mi |
Disclaimer:
School attendance boundaries provided by ATTOM Data Solutions and are for reference only. Contact the school directly to verify enrollment eligibility.
Price History for 12902 Hawkshead Terrace
Date
Details
Price
Change
Source
9/30/2026
Sold
$4,000
—
MLS
8/16/2026
Listed
$4,000
—
MLS
Disclaimer: Historical sales information is derived from public records provided by the county offices. Information is not guaranteed and should be independently verified.
12902 Hawkshead Terrace, Silver Spring, MD 20904 (MLS# MDMC2246446) is a Single Family property that was sold at $4,000 on September 30, 2026. Want to learn more about 12902 Hawkshead Terrace? Do you have questions about finding other real estate for sale or rent in Silver Spring? You can browse all Silver Spring rentals or contact a Coldwell Banker agent to request more information.