This is a carousel with tiles that activate property listing cards. Use the previous and next buttons to navigate.
1/1
$615,000
This is a carousel with tiles that activate property listing cards. Use the previous and next buttons to navigate.
1/1
Property Description
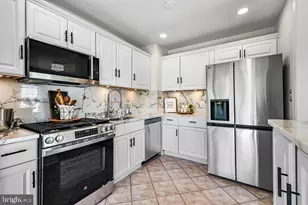
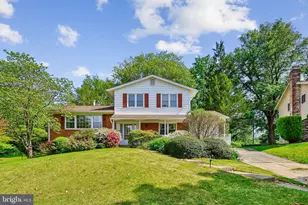
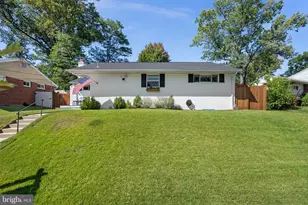
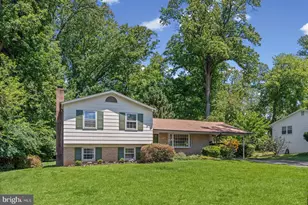
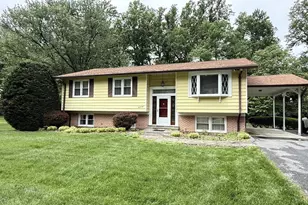
This beautifully updated 4-bedroom, 2.5-bath home in the heart of Silver Spring offers the perfect blend of comfort, style, and convenience. Filled with natural light and thoughtfully upgraded throughout, this home delivers exceptional indoor and outdoor living spaces ideal for everyday living and entertaining. The main level features an oversized eat-in kitchen with maple cabinetry, stunning countertops, stainless steel appliances, built-in cooktop, wall oven, built-in microwave, recessed lighting, and an abundance of prep and storage space. The spacious living room is highlighted by oversized bay windows overlooking the beautifully landscaped backyard and mature trees surrounding the property. Three bedrooms are located on the main level, including a stunning primary suite complete with recessed lighting, a walk-in closet with custom built-in organizers, and a beautifully renovated private bath featuring a floor-to-ceiling ceramic tile shower, granite vanity, updated fixtures, and additional built-in storage. The additional full bath on the main level has also been tastefully updated with ceramic tile flooring, ceramic tile shower with built-in niche, granite countertops, granite sinks, and updated finishes throughout. The entire upper level has been recently painted, creating a fresh and modern feel. The fully finished lower level offers an expansive bonus living area perfect for entertaining, a second family room, recreation space, or additional living quarters. The lower level also includes a fourth bedroom and walkout access directly to the incredible backyard retreat. Step outside and enjoy extensive hardscaping, manicured landscaping, built-in garden beds, mature trees, multiple outdoor entertaining areas, and a peaceful setting perfect for relaxing morning coffee or outdoor dining. The side carport includes a covered patio and grilling area, with an additional deck space just off the patio creating an ideal outdoor setup. A detached shed provides additional storage space conveniently located off the driveway. Conveniently located near Washington with easy access to commuter routes, shopping, dining, and major employers including federal agencies and nearby government installations, this home offers an unbeatable combination of location, space, and upgrades.
Full Property Details
Full Property Details for 12912 Old Columbia Pike
General
- Sold For: $615,000
- Taxes: $6,303 (2025)
- Status: Closed
- Type: Single Family
- Source: BrightMLSMidAtlantic
- MLS ID: MDMC2223038
- Added to Site: 55 day(s) ago
Interior
- Rooms/Areas: Dining Room, Primary Bedroom, Bedroom 2, Bedroom 3, Bedroom 4, Kitchen, Game Room, Den, Foyer, Laundry, Other, Storage Room, Utility Room, Attic
- Interior Features: Combination Dining/Living, Dining Area, Primary Bath(s), Wood Floors, Floor Plan - Open
- Fireplace: Yes
- Number of Fireplaces: 1
- Fireplace(s): Equipment, Fireplace - Glass Doors, Wood
- Appliances: Dishwasher, Dryer, Exhaust Fan, Icemaker, Microwave, Oven/Range - Electric, Refrigerator, Washer, Freezer
- Flooring: Hardwood, Ceramic Tile, Fully Carpeted, Luxury Vinyl Plank
Rooms
Bathrooms
- Total Bathrooms: 3
- Full Bathrooms: 2
- Half Bathrooms: 1
- Main Floor Baths: 2
- Main - Full Baths: 2
- Lower Floor Baths: 1
- Lower - 1/2 Baths: 1
Bedrooms
- Total Bedrooms: 4
- Bedrooms Lower: 1
- Bedrooms Main & Up: 3
Other Rooms
- Laundry: Lower Floor
Exterior
- Exterior Features: Extensive Hardscape, Exterior Lighting, Flood Lights, Sidewalks
- Porch/Patio/Deck: Deck(s), Patio(s), Porch(es)
Parking
- Carport Spaces: 2
- Total Spaces: 8
- Parking Features: Asphalt Driveway, Paved Driveway
- Parking Type: Off Street, Driveway, Attached Carport
Location
- County: MONTGOMERY
- Subdivision: STONECREST
- Driving Directions: On I-95 S, take the exit to merge onto MD-32 W toward Columbia. Then take the exit to merge onto US-29 S/Columbia Pike toward Washington. Once merged onto US-29 S/Columbia Pike, turn right onto Musgrove Rd and turn left onto Old Columbia Pike.
School Information
- School District: Montgomery County Public Schools
- Elementary School: William Tyler Page
- Middle School: Briggs Chaney
- High School: James Hubert Blake
Heating & Cooling
- Cooling Type: Other
- Cooling Fuel: Natural Gas
- Heating Type: Forced Air
- Heating Fuel: Central, Natural Gas
- Water Heater: Natural Gas
Utilities
- Sewer: Public Sewer
- Water: Public
Structural Information
- Architectural Style: Ranch/Rambler
- Structure Type: Detached
- Construction: Frame, Brick, Brick Front, CPVC/PVC
- Basement: Yes
- Basement Desc.: Other
- Foundation: Permanent
- Roof: Composite, Shingle
- Walls/Ceilings: Dry Wall
- Stories Description: Lower 1, Main
- Square Feet: 2,938
- Sq. Ft. Source: Estimated
- Living Area: 2,216 Sq. Ft.
- Finished Above Grnd: 1,516 Sq. Ft.
- Finished Below Grnd: 700 Sq. Ft.
- Year Built: 1967
- Year Built Source: Assessor
- Property Condition: Excellent
Unit Information
Unit 1
- Bathrooms-Lower: 1
- Bedrooms-Lower: 1
Additional Structures
- Other Structures: Shed
Lot Features
- Lot Size (Acres): 0.37
- Lot Size (Sq. Ft.): 15,999
- Lot Size Source: Assessor
- Street/Road Desc.: Black Top
- Zoning: R200
- Lot Description: Premium, Trees/Wooded, Landscaping, Rear Yard
Financial Considerations
- Price Per Sq. Ft.: $421.5
- Assessment Year: 2026
- City/TownTax Freq: Annually
- County Tax: $5,609
- County Tax Freq: Annually
- Tax w/Assessment: $511,500
- Tax Amount: $6,303
- Tax Year: 2025
- Terms: Standard Sale
- Tax Total Finished Sq. Ft.: 2216
Disclosures and Reports
- Ownership: Fee Simple
- Lot Number: 13
Listed by Samson Properties, Justin Kennedy
Sold by Fairfax Realty Select, TUAN DUC

Get Pre-Approved Today
Schools
Schools serving 12912 Old Columbia Pike
School District:Montgomery County Public Schools, Gaithersburg, MD
| Name | Grades | Distance |
|---|---|---|
William Tyler Page Elementary School 13400 Tamarack Road, Silver Spring, MD 20904 | PK-5 | 1.2 mi |
Briggs Chaney Middle School 1901 Rainbow Drive, Silver Spring, MD 20905 | 6-8 | 3 mi |
James Hubert Blake High School 300 Norwood Road, Silver Spring, MD 20905 | 9-12 | 4.3 mi |
Disclaimer:
School attendance boundaries provided by ATTOM Data Solutions and are for reference only. Contact the school directly to verify enrollment eligibility.
Price & Sales History for 12912 Old Columbia Pike
Date
Details
Price
Change
Source
6/30/2026
Sold
$615,000
-3.76%
MLS
5/15/2026
Listed
$639,000
—
MLS
Disclaimer: Historical sales information is derived from public records provided by the county offices. Information is not guaranteed and should be independently verified.
12912 Old Columbia Pike, Silver Spring, MD 20904 (MLS# MDMC2223038) is a Single Family property that was sold at $615,000 on June 30, 2026. Want to learn more about 12912 Old Columbia Pike? Do you have questions about finding other Single Family real estate for sale in Silver Spring? You can browse all Silver Spring real estate or contact a Coldwell Banker agent to request more information.