Full Property Details for 12920 Falmouth Dr
General
- Sold For: $925,000
- Taxes: $6,925 (2024)
- Status: Closed
- Type: Single Family
- Source: BrightMLSMidAtlantic
- MLS ID: MDMC2241336
- Added to Site: 82 day(s) ago
Interior
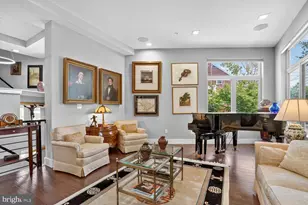
- Rooms/Areas: Living Room, Sitting Room, Bedroom 2, Bedroom 3, Bedroom 4, Bedroom 5, Kitchen, Family Room, Breakfast Room, Bedroom 1, Laundry, Storage Room, Utility Room, Bathroom 1, Bathroom 2, Screened Porch
- Interior Features: Breakfast Area, Built-Ins, Ceiling Fan(s), Floor Plan - Open, Formal/Separate Dining Room, Kitchen - Table Space, Walk-in Closet(s), Wood Floors
- Fireplace: Yes
- Number of Fireplaces: 2
- Appliances: Built-In Microwave
Rooms
- Total Bathrooms: 4
- Full Bathrooms: 3
- Half Bathrooms: 1
- Upper Floor Baths: 2
- Upper - Full Baths: 2
- Main Floor Baths: 1
- Main - 1/2 Baths: 1
- Lower Floor Baths: 1
- Lower - Full Baths: 1
- Total Bedrooms: 5
- Bedrooms Upper: 4
- Bedrooms Lower: 1
- Laundry: Has Laundry, Basement, Dryer In Unit, Washer In Unit
Exterior
- Exterior Features: Hot Tub
- Porch/Patio/Deck: Deck(s), Patio(s)
Parking
- Garage: Yes
- Garage Spaces: 2
- Total Spaces: 6
- Parking Features: Asphalt Driveway
- Parking Type: Attached Garage, Driveway
- Garage Description: Garage - Front Entry, Inside Access, Built In
Location
- County: MONTGOMERY
- Subdivision: NORTH SPRINGBROOK
- Cross Streets: Two Farm Drive
- Driving Directions: Located in Wolf Acres
- Location Details: Suburban
- City Limits: Yes
School Information
- School District: Montgomery County Public Schools
- Elementary School: Jackson Road
- Middle School: White Oak
- High School: Springbrook
Community
- Pets Allowed: Yes
- Pets: No Pet Restrictions
Heating & Cooling
- Central air: Yes
- Cooling Type: Central A/C
- Cooling Fuel: Electric
- Heating Type: Forced Air
- Heating Fuel: Natural Gas
- Water Heater: Electric
Utilities
- Sewer: Public Sewer
- Water: Public
- Utility Description: Cable TV
Structural Information
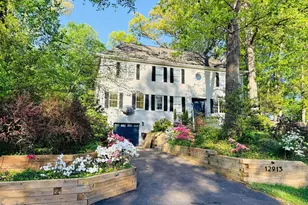
- Architectural Style: Contemporary
- Structure Type: Detached
- Architect: Cohen Haft & Associates
- Construction: Wood Siding
- Foundation: Other
- Windows: Double Pane, Sliding
- Doors: Sliding Glass
- Stories Description: Lower 1, Main, Upper 1
- Square Feet: 3,442
- Sq. Ft. Source: Estimated
- Living Area: 3,003 Sq. Ft.
- Finished Above Grnd: 2,353 Sq. Ft.
- Finished Below Grnd: 650 Sq. Ft.
- Year Built: 1971
- Year Built Source: Estimated
- Property Condition: Excellent
Unit Information
- Bathrooms-Lower: 1
- Bedrooms-Lower: 1
Additional Structures
- Other Structures: Garage(s)
Lot Features
- Property View: Trees/Woods
- Lot Size (Acres): 0.42
- Lot Size (Sq. Ft.): 18,415
- Lot Size Source: Estimated
- Zoning: R200
- Lot Description: Landscaping, Partly Wooded, Rear Yard, SideYard(s), Trees/Wooded
- Fencing (Description): Wrought Iron
Financial Considerations
- Price Per Sq. Ft.: $382.07
- Assessment Year: 2024
- City/TownTax Freq: Annually
- County Tax: $6,283
- County Tax Freq: Annually
- Tax w/Assessment: $610,900
- Tax Amount: $6,925
- Tax Year: 2024
- Terms: Standard Sale
Disclosures and Reports
- Ownership: Fee Simple
- Lot Number: 13
Listed by Century 21 Redwood Realty, Syam Tadavarthy
Sold by Compass, Jessica G Evans