This is a carousel with tiles that activate property listing cards. Use the previous and next buttons to navigate.
1/1
$699,000
This is a carousel with tiles that activate property listing cards. Use the previous and next buttons to navigate.
1/1
Property Description
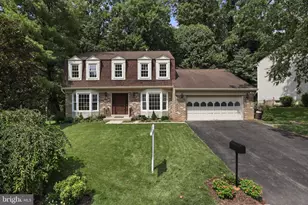
Nestled in the tree-lined neighborhood of Snowdens Mill in Silver Spring, 12933 Olivine Way is a sophisticated retreat that perfectly balances classic charm with modern refinement. Spanning 2,390 square feet of thoughtfully curated living space, this residence is designed for both effortless daily living and elegant entertaining. The home features three generous bedrooms, complemented by a versatile lower-level bonus room and three and a half beautifully appointed baths. Throughout the main level, a graceful mix of rich hardwoods and soft textures is illuminated by a blend of designer chandeliers and subtle recessed lighting, creating a warm, polished ambiance from the moment you step inside. At the center of the home, the chef-inspired kitchen boasts sleek granite countertops and premium stainless steel appliances, flowing seamlessly into the living areas and featuring a covered entrance to be able to unload groceries with ease. Whether you're unwinding by one of the two wood-burning fireplaces or retreating to the dedicated home office, every corner of this house feels intentional. The MAIN LEVEL primary suite serves as a true sanctuary, featuring a spacious walk-in closet and a private ensuite bath. Upstairs, you'll find two spacious bedrooms, a renovated full bathroom, and convenient laundry room. For more casual gatherings, the finished basement offers a flexible media or recreation room with bar storage, exercise area replete with a sauna, a renovated full bathroom, and additional bonus room that can be used as a guest room, office, or play area. Outside, the private deck and manicured garden offer a serene escape for morning coffee or alfresco dinner parties. This home also comes with a back up generator, for peace of mind during power outages or winter storms. Complete with an attached garage and meticulous upkeep, this home is a rare find that is truly move-in ready.
Full Property Details
Full Property Details for 12933 Olivine Way
General
- Sold For: $699,000
- HOA FEE: $25/month
- HOA FEE FREQ.: Annually
- Taxes: $5,819 (2025)
- Status: Closed
- Type: Single Family
- Source: BrightMLSMidAtlantic
- MLS ID: MDMC2239450
- Added to Site: 58 day(s) ago
Interior
- Interior Features: Built-Ins, Carpet, Combination Kitchen/Dining, Dining Area, Entry Level Bedroom, Family Room Off Kitchen, Walk-in Closet(s), Window Treatments, Wood Floors, Bathroom - Walk-In Shower, Bathroom - Tub Shower
- Fireplace: Yes
- Number of Fireplaces: 2
- Fireplace(s): Wood
- Appliances: Built-In Microwave, Dishwasher, Disposal, Oven/Range - Gas, Refrigerator, Stainless Steel Appliances
- Flooring: Hardwood, Carpet
Rooms
Bathrooms
- Total Bathrooms: 4
- Full Bathrooms: 3
- Half Bathrooms: 1
- Upper Floor Baths: 1
- Upper - Full Baths: 1
- Main Floor Baths: 2
- Main - Full Baths: 1
- Main - 1/2 Baths: 1
- Lower Floor Baths: 1
- Lower - Full Baths: 1
Bedrooms
- Total Bedrooms: 3
- Bedrooms Upper: 2
- Bedrooms Main & Up: 1
Other Rooms
- Laundry: Upper Floor
Exterior
- Exterior Features: Sidewalks
- Porch/Patio/Deck: Deck(s)
Parking
- Garage: Yes
- Garage Spaces: 1
- Total Spaces: 3
- Parking Type: Driveway, Attached Garage
- Garage Description: Additional Storage Area, Garage - Front Entry
Location
- County: MONTGOMERY
- Subdivision: SNOWDENS MILL
- Cross Streets: Tourmaline Court
- Driving Directions: From E Randolph, turn left on Tourmaline Court, and right on Olivine Way. House will be on your left.
- City Limits: Yes
School Information
- School District: Montgomery County Public Schools
Community
- Association: Yes
- Assoc. Name: COMSOURCE MANAGMENT
- Assoc. Fees Include: Common Area Maintenance
Heating & Cooling
- Central air: Yes
- Cooling Type: Central A/C
- Cooling Fuel: Electric
- Heating Type: Forced Air
- Heating Fuel: Natural Gas
- Water Heater: Natural Gas
Utilities
- Sewer: Public Sewer
- Water: Public
Structural Information
- Architectural Style: Cape Cod
- Structure Type: Detached
- Construction: Frame
- Basement: Yes
- Basement Desc.: Connecting Stairway, Fully Finished
- Foundation: Concrete Perimeter
- Roof: Architectural Shingle
- Walls/Ceilings: Dry Wall
- Stories Description: Lower 1, Main, Upper 1
- Square Feet: 2,390
- Sq. Ft. Source: Estimated
- Living Area: 2,390 Sq. Ft.
- Finished Above Grnd: 1,590 Sq. Ft.
- Finished Below Grnd: 800 Sq. Ft.
- Year Built: 1983
- Year Built Source: Assessor
Unit Information
Unit 1
- Bathrooms-Lower: 1
Lot Features
- Lot Size (Acres): 0.17
- Lot Size (Sq. Ft.): 7,271
- Lot Size Source: Assessor
- Zoning: R90
Financial Considerations
- Price Per Sq. Ft.: $439.62
- Association Fee: $300
- Assoc Fee Freq.: Annually
- Assessment Year: 2026
- City/TownTax Freq: Annually
- County Tax: $5,124
- County Tax Freq: Annually
- Tax w/Assessment: $448,600
- Tax Amount: $5,819
- Tax Year: 2025
- Terms: Standard Sale
- Tax Total Finished Sq. Ft.: 1590
Disclosures and Reports
- Ownership: Fee Simple
- Inclusions: Sauna, automatic shutters on living room doors leading out to deck, deck storage box, lower level bidet toilet seat
- Lot Number: 28
Listed by Compass, Susan Irene Patrick and Compass, Donna Mank
Sold by RE/MAX Realty Centre, Inc., John J Nagle

Get Pre-Approved Today
Schools
Schools serving 12933 Olivine Way
School District:Montgomery County Public Schools, Gaithersburg, MD
| Name | Grades | Distance |
|---|---|---|
William Tyler Page Elementary School 13400 Tamarack Road, Silver Spring, MD 20904 | PK-5 | 0.7 mi |
Briggs Chaney Middle School 1901 Rainbow Drive, Silver Spring, MD 20905 | 6-8 | 2.9 mi |
James Hubert Blake High School 300 Norwood Road, Silver Spring, MD 20905 | 9-12 | 3.9 mi |
Disclaimer:
School attendance boundaries provided by ATTOM Data Solutions and are for reference only. Contact the school directly to verify enrollment eligibility.
Price & Sales History for 12933 Olivine Way
Date
Details
Price
Change
Source
7/30/2026
Sold
$699,000
—
MLS
6/26/2026
Listed
$699,000
—
MLS
Disclaimer: Historical sales information is derived from public records provided by the county offices. Information is not guaranteed and should be independently verified.
12933 Olivine Way, Silver Spring, MD 20904 (MLS# MDMC2239450) is a Single Family property that was sold at $699,000 on July 30, 2026. Want to learn more about 12933 Olivine Way? Do you have questions about finding other Single Family real estate for sale in Silver Spring? You can browse all Silver Spring real estate or contact a Coldwell Banker agent to request more information.