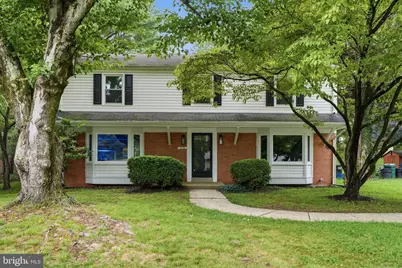
This is a carousel with tiles that activate property listing cards. Use the previous and next buttons to navigate.
1/1
$650,000
This is a carousel with tiles that activate property listing cards. Use the previous and next buttons to navigate.
1/1
Property Description
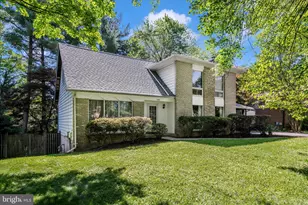
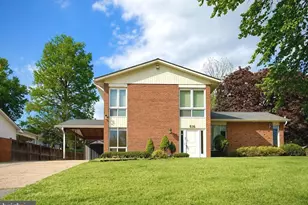
Welcome to this beautifully updated 4-bedroom, 2.5-bath single-family home situated on nearly half an acre, offering the perfect blend of modern upgrades, comfortable living spaces, and room to grow. Inside, you'll find a thoughtfully renovated interior featuring a stunning custom kitchen with two-toned soft-close cabinetry, custom tile backsplash, built-in wine storage, smart appliances with app controls, a deep sink with disposal, Kohler pull-down faucet, and under-cabinet lighting. The open and inviting living spaces are enhanced by recessed LED lighting with adjustable color temperature settings, smart home-controlled switches, and Alexa-enabled ceiling fans. The home's extensive improvements provide peace of mind, including new windows, sliding glass door, HVAC system, furnace, electrical panel, hot water heater, attic fan, and chimney repairs, all completed in 2023. The bathrooms have been meticulously updated with premium finishes, including a Kohler deep soaking tub, custom tiled showers, heated tile flooring (primary bath), dual vanity (primary bath) with Kohler fixtures, dimmable lighting, smart timer-controlled exhaust fans, and a luxurious primary bath featuring a curb-less glass shower with custom niche storage and a Kohler digital shower system with rain shower, hand shower, and body sprays. The laundry room was completely rebuilt and now offers stacked washer and dryer units, custom cabinetry, and a convenient folding station that complements the kitchen design. Outside, the nearly 0.50-acre lot provides ample space for outdoor enjoyment, while the large unfinished basement offers endless possibilities for storage, a workshop, home gym, or future finished living space. Combining modern smart-home technology, high-end finishes, and major system upgrades throughout, this move-in ready home is a rare opportunity to enjoy both style and functionality in a spacious setting.
Full Property Details
Full Property Details for 13120 Clifton Rd
General
- Sold For: $650,000
- Taxes: $6,307 (2025)
- Status: Closed
- Type: Single Family
- Source: BrightMLSMidAtlantic
- MLS ID: MDMC2237996
- Added to Site: 43 day(s) ago
Interior
- Interior Features: Bathroom - Walk-In Shower, Bathroom - Tub Shower, Ceiling Fan(s), Combination Kitchen/Dining, Combination Dining/Living, Dining Area, Recessed Lighting, Upgraded Countertops, Walk-in Closet(s)
Rooms
Bathrooms
- Total Bathrooms: 3
- Full Bathrooms: 2
- Half Bathrooms: 1
- Upper Floor Baths: 2
- Upper - Full Baths: 2
- Main Floor Baths: 1
- Main - 1/2 Baths: 1
Bedrooms
- Total Bedrooms: 4
- Bedrooms Upper: 4
Parking
- Total Spaces: 3
- Parking Type: On Street, Driveway
Location
- County: MONTGOMERY
- Subdivision: BUCKLEY DOWNS
- Driving Directions: GPS will take you right to home
School Information
- School District: Montgomery County Public Schools
Heating & Cooling
- Central air: Yes
- Cooling Type: Central A/C
- Cooling Fuel: Electric
- Heating Type: Central
- Heating Fuel: Natural Gas
- Water Heater: Natural Gas
Utilities
- Sewer: Public Sewer
- Water: Public
Structural Information
- Architectural Style: Colonial
- Structure Type: Detached
- Construction: Frame
- Basement: Yes
- Basement Desc.: Daylight, Partial, Unfinished, Windows
- Foundation: Permanent
- Stories Description: Main, Upper 1
- Square Feet: 3,024
- Sq. Ft. Source: Assessor
- Living Area: 2,016 Sq. Ft.
- Finished Above Grnd: 2,016 Sq. Ft.
- Year Built: 1967
- Year Built Source: Assessor
Lot Features
- Property View: Garden/Lawn
- Lot Size (Acres): 0.43
- Lot Size (Sq. Ft.): 18,682
- Lot Size Source: Assessor
- Zoning: R90
- Lot Description: Front Yard, Rear Yard
Financial Considerations
- Price Per Sq. Ft.: $322.42
- Assessment Year: 2026
- City/TownTax Freq: Annually
- County Tax: $5,686
- County Tax Freq: Annually
- Tax w/Assessment: $539,100
- Tax Amount: $6,307
- Tax Year: 2025
- Terms: Standard Sale
- Tax Total Finished Sq. Ft.: 2016
Disclosures and Reports
- Ownership: Fee Simple
- Lot Number: 14
Listed by Pearson Smith Realty, LLC, Courtney Jenkins
Sold by Samson Properties, Sunno S Sahani-Jhangiani

Get Pre-Approved Today
Schools
Schools serving 13120 Clifton Rd
School District:Montgomery County Public Schools, Gaithersburg, MD
| Name | Grades | Distance |
|---|---|---|
Cannon Road Elementary School 901 Cannon Road, Silver Spring, MD 20904 | K-5 | 0.1 mi |
Francis Scott Key Middle School 910 Schindler Drive, Silver Spring, MD 20903 | 6-8 | 3 mi |
Springbrook High School 201 Valley Brook Dr, Silver Spring, MD 20904 | 9-12 | 1.1 mi |
Disclaimer:
School attendance boundaries provided by ATTOM Data Solutions and are for reference only. Contact the school directly to verify enrollment eligibility.
Price & Sales History for 13120 Clifton Rd
Date
Details
Price
Change
Source
8/18/2026
Sold
$650,000
—
MLS
7/08/2026
Listed
$650,000
—
MLS
Disclaimer: Historical sales information is derived from public records provided by the county offices. Information is not guaranteed and should be independently verified.
13120 Clifton Road, Silver Spring, MD 20904 (MLS# MDMC2237996) is a Single Family property that was sold at $650,000 on August 18, 2026. Want to learn more about 13120 Clifton Road? Do you have questions about finding other Single Family real estate for sale in Silver Spring? You can browse all Silver Spring real estate or contact a Coldwell Banker agent to request more information.