This is a carousel with tiles that activate property listing cards. Use the previous and next buttons to navigate.
1/1
$575,000
This is a carousel with tiles that activate property listing cards. Use the previous and next buttons to navigate.
1/1
Property Description
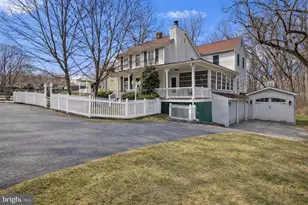
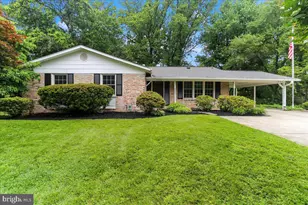
Spring Market Positioning: A Grand Silver Spring Estate of Timeless Elegance and Endless Possibility Introducing The Beckwith House, a distinguished Silver Spring residence where historic craftsmanship, architectural character, and extraordinary scale come together in a truly rare offering. Set gracefully on a generous lot with a semi-circular driveway, this stately home makes an unforgettable first impression, welcoming you with a grand front porch ideal for quiet mornings, lingering afternoons, and elegant outdoor living. Inside, the home showcases exceptional original woodwork, rich architectural details, and the enduring quality that defines a true legacy property. Even the original front-door turn-style doorbell remains, offering a charming nod to the home's storied past. With strong bones and an expansive footprint, this residence invites both preservation and transformation. The main level unfolds with a collection of expansive, light-filled spaces designed for both refined entertaining and comfortable everyday living. A formal living room, anchored by a classic fireplace, sets the tone for intimate gatherings, while a separate dining room offers timeless proportions ideal for hosting memorable dinners and celebrations. A sun-filled sunroom with a wood stove provides year-round warmth and a serene connection to the outdoors. The massive great room, complete with its own fireplace, creates a dramatic and versatile setting for entertaining on a grand scale. A main-level half bath adds convenience and flexibility. The upper levels offer privacy, comfort, and adaptability, featuring three spacious bedrooms, two, and a versatile den with attic access, perfect for a home office, library, or creative studio. Outdoor living is equally impressive, with two-tiered decks extending the living space into a private natural setting, ideal for dining, entertaining, or relaxing. The property also includes three garages, providing exceptional storage, workspace, or future expansion potential. A rare and distinctive feature, the home offers two separate basements, one designed for entertaining, ideal for a media room, lounge, or recreation space, and the other perfectly suited for a workshop, studio, or customized use to match your vision, also featuring a full shower bath and built-in shelving. Offered as-is, The Beckwith House presents a remarkable opportunity to restore, reimagine, and elevate a grand residence with undeniable character. With its scale, original details, and architectural integrity, this home is poised to become a true showpiece once again. A rare Silver Spring classic, rich in history, abundant in space, and ready for its next chapter.
Full Property Details
Full Property Details for 13150 Old Columbia Pike
General
- Sold For: $575,000
- Taxes: $7,943 (2026)
- Status: Closed
- Type: Single Family
- Source: BrightMLSMidAtlantic
- MLS ID: MDMC2219338
- Added to Site: 155 day(s) ago
Interior
- Number of Rooms: 18
- Rooms/Areas: Living Room, Dining Room, Primary Bedroom, Bedroom 2, Kitchen, Game Room, Basement, Bedroom 1, Sun/Florida Room, Great Room, Utility Room, Workshop, Bathroom 1, Attic, Bonus Room, Primary Bathroom, Half Bath
- Interior Features: Additional Stairway, Attic, Bar, Bathroom - Jetted Tub, Bathroom - Stall Shower, Built-Ins, Ceiling Fan(s), Chair Railings, Combination Dining/Living, Family Room Off Kitchen, Floor Plan - Traditional, Floor Plan - Open, Formal/Separate Dining Room, Kitchen - Country, Primary Bath(s), Stain/Lead Glass, Stove - Wood, Wood Floors
- Fireplace: Yes
- Number of Fireplaces: 2
- Appliances: Built-In Microwave, Disposal, Exhaust Fan, Extra Refrigerator/Freezer, Refrigerator, Stainless Steel Appliances, Stove, Water Heater - Tankless, Water Heater
- Flooring: Ceramic Tile, Hardwood, Concrete, Carpet
Rooms
Bathrooms
- Total Bathrooms: 4
- Full Bathrooms: 3
- Half Bathrooms: 1
- Upper Floor Baths: 2
- Upper - Full Baths: 2
- Main Floor Baths: 1
- Main - 1/2 Baths: 1
- Lower Floor Baths: 1
- Lower - Full Baths: 1
Bedrooms
- Total Bedrooms: 3
- Bedrooms Upper: 3
Exterior
- Porch/Patio/Deck: Deck(s), Enclosed, Porch(es)
Parking
- Garage: Yes
- Garage Spaces: 3
- Total Spaces: 8
- Parking Features: Circular Driveway, Under Home Parking
- Parking Type: Attached Garage, Driveway
- Garage Description: Basement Garage, Garage - Side Entry, Additional Storage Area, Inside Access
Location
- County: MONTGOMERY
- Subdivision: COLESVILLE OUTSIDE
- Driving Directions: Briggs Chaney Rd to Old Columbia Pike
School Information
- School District: Montgomery County Public Schools
Heating & Cooling
- Cooling Type: Other
- Cooling Fuel: Electric
- Heating Type: 90% Forced Air, Radiant, Forced Air
- Heating Fuel: Natural Gas
- Water Heater: Electric
Utilities
- Sewer: Public Sewer
- Water: Public
Structural Information
- Architectural Style: Colonial
- Structure Type: Detached
- Construction: Wood Siding, Vinyl Siding
- Basement: Yes
- Basement Desc.: Daylight, Full, Daylight, Partial, Combination, Garage Access, Full
- Foundation: Slab, Crawl Space
- Roof: Shingle
- Stories Description: Lower 1, Lower 2, Main, Upper 1
- Square Feet: 3,184
- Sq. Ft. Source: Assessor
- Living Area: 3,184 Sq. Ft.
- Finished Above Grnd: 2,316 Sq. Ft.
- Finished Below Grnd: 868 Sq. Ft.
- Year Built: 1918
- Year Built Source: Estimated
- Property Condition: Good
Unit Information
Unit 1
- Bathrooms-Lower: 1
Additional Structures
- Other Structures: 2nd Garage
Lot Features
- Lot Size (Acres): 0.65
- Lot Size (Sq. Ft.): 28,314
- Lot Size Source: Estimated
- Zoning: R200
- Lot Description: Rear Yard
- Fencing (Description): Fully
Financial Considerations
- Price Per Sq. Ft.: $280.66
- Assessment Year: 2026
- County Tax: $7,101
- County Tax Freq: Annually
- Tax w/Assessment: $664,900
- Tax Amount: $7,943
- Tax Year: 2026
- Terms: Standard Sale
- Tax Total Finished Sq. Ft.: 3184
Disclosures and Reports
- Ownership: Fee Simple
Listed by Metro City Realty, Tracy A Trammel
Sold by Pearson Smith Realty, LLC, Tolay Cheek

Get Pre-Approved Today
Schools
Schools serving 13150 Old Columbia Pike
School District:Montgomery County Public Schools, Gaithersburg, MD
| Name | Grades | Distance |
|---|---|---|
William Tyler Page Elementary School 13400 Tamarack Road, Silver Spring, MD 20904 | PK-5 | 1.2 mi |
Briggs Chaney Middle School 1901 Rainbow Drive, Silver Spring, MD 20905 | 6-8 | 2.7 mi |
James Hubert Blake High School 300 Norwood Road, Silver Spring, MD 20905 | 9-12 | 4.2 mi |
Disclaimer:
School attendance boundaries provided by ATTOM Data Solutions and are for reference only. Contact the school directly to verify enrollment eligibility.
Price & Sales History for 13150 Old Columbia Pike
Date
Details
Price
Change
Source
6/15/2026
Sold
$575,000
-11.54%
MLS
4/09/2026
Price Reduced
$650,000
-10.47%
MLS
3/04/2026
Listed
$726,000
—
MLS
Disclaimer: Historical sales information is derived from public records provided by the county offices. Information is not guaranteed and should be independently verified.
13150 Old Columbia Pike, Silver Spring, MD 20904 (MLS# MDMC2219338) is a Single Family property that was sold at $575,000 on June 15, 2026. Want to learn more about 13150 Old Columbia Pike? Do you have questions about finding other Single Family real estate for sale in Silver Spring? You can browse all Silver Spring real estate or contact a Coldwell Banker agent to request more information.