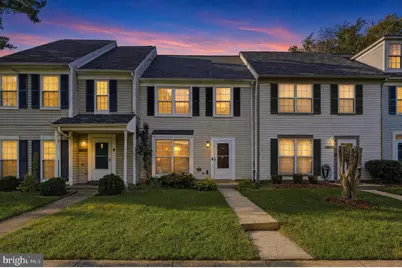
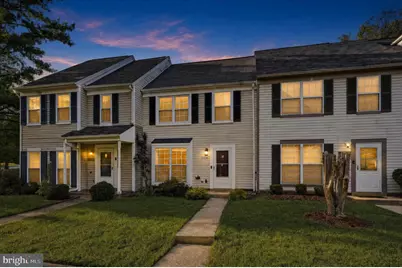
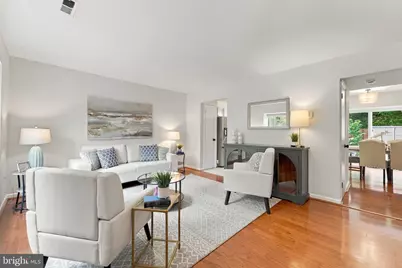
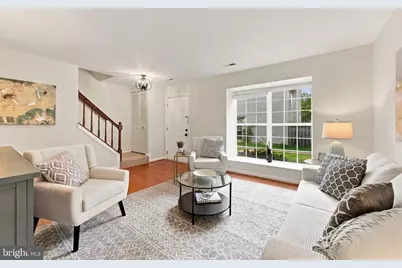
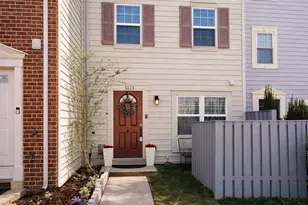
Full Property Details for 13224 Verdi Ct
General
- Price: $385,000
- HOA FEE: $89/month
- Taxes: $4,147 (2026)
- Status: Active
- Type: Townhouse
- Source: BrightMLSMidAtlantic
- MLS ID: MDMC2258682
- Updated: Today (10/14/2026)
- Added to Site: Today
Interior
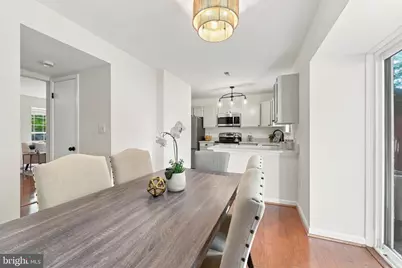
- Interior Features: Carpet, Ceiling Fan(s), Upgraded Countertops, Wood Floors
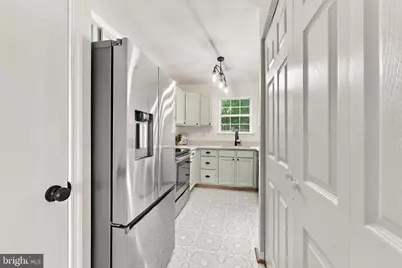
- Appliances: Built-In Microwave, Dishwasher, Disposal, Dryer, Refrigerator, Stove, Washer, Water Heater
- Flooring: Hardwood, Carpet, Luxury Vinyl Tile
Rooms
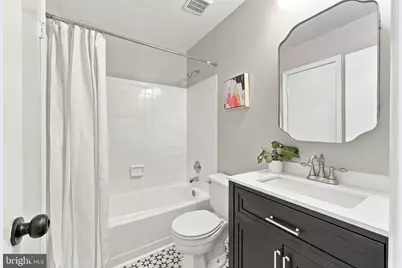
- Total Bathrooms: 2
- Full Bathrooms: 1
- Half Bathrooms: 1
- Upper Floor Baths: 1
- Upper - Full Baths: 1
- Main Floor Baths: 1
- Main - 1/2 Baths: 1
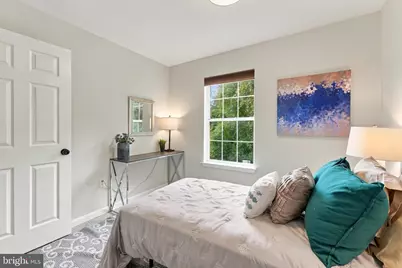
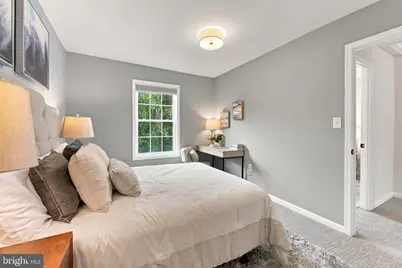
- Total Bedrooms: 3
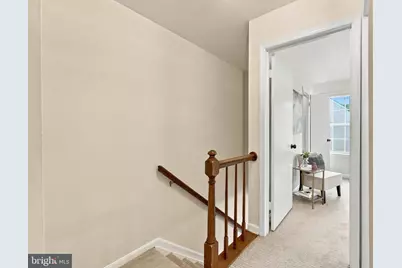
- Bedrooms Upper: 3
Additional Information
- Shared Amenities: Common Grounds, Jog/Walk Path, Tot Lots/Playground, Basketball Courts
Exterior
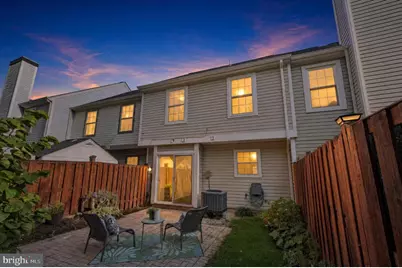
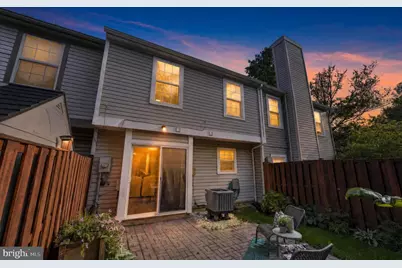
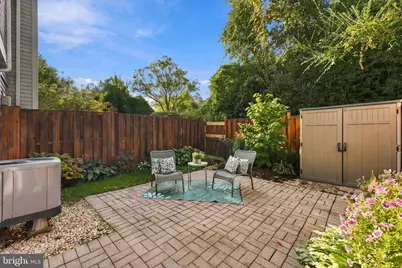
- Porch/Patio/Deck: Patio(s)
Parking
- Assigned Spaces: 1
- Total Spaces: 1
- Parking Features: Assigned
- Parking Type: Parking Lot
Location
- County: MONTGOMERY
- Subdivision: TANGLEWOOD
- Driving Directions: See GPS
School Information
- School District: Montgomery County Public Schools
- Elementary School: Galway
- Middle School: Briggs Chaney
- High School: Paint Branch
Community
- Association: Yes
- Assoc. Name: TANGLEWOOD
- Assoc. Fees Include: Common Area Maintenance, Snow Removal, Trash
- Pets Allowed: Yes
- Pets: Cats OK, Dogs OK
Heating & Cooling
- Central air: Yes
- Cooling Type: Central A/C
- Cooling Fuel: Electric
- Heating Type: Forced Air
- Heating Fuel: Electric
- Water Heater: Electric
Utilities
- Sewer: Public Sewer
- Water: Public
Structural Information
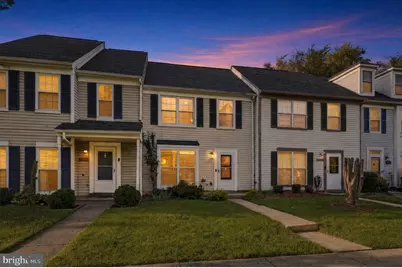
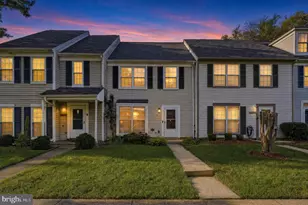
- Architectural Style: Colonial, Traditional
- Structure Type: Interior Row/Townhouse
- Construction: Frame
- Foundation: Slab
- Roof: Shingle
- Walls/Ceilings: 9'+ Ceilings, Vaulted Ceilings
- Windows: Double Hung, Double Pane, Energy Efficient, Insulated, Low-E
- Stories Description: Main, Upper 1
- Square Feet: 1,166
- Sq. Ft. Source: Assessor
- Living Area: 1,166 Sq. Ft.
- Finished Above Grnd: 1,166 Sq. Ft.
- Year Built: 1987
- Year Built Source: Assessor
- Property Condition: Excellent
Additional Structures
Lot Features
- Lot Size (Acres): 0.04
- Lot Size (Sq. Ft.): 1,532
- Lot Size Source: Assessor
- Zoning: R60
- Lot Description: Landscaping
- Fencing (Description): Wood, Privacy
Financial Considerations
- Price Per Sq. Ft.: $330.19
- Association Fee: $89
- Assoc Fee Freq.: Monthly
- Assessment Year: 2026
- City/TownTax Freq: Annually
- County Tax: $3,687
- County Tax Freq: Annually
- Tax w/Assessment: $320,000
- Tax Amount: $4,147
- Tax Year: 2026
- Tax Total Finished Sq. Ft.: 1166
Disclosures and Reports
- Ownership: Fee Simple
- Lot Number: 99
Listed by Donna Kerr Group, Donna Kerr