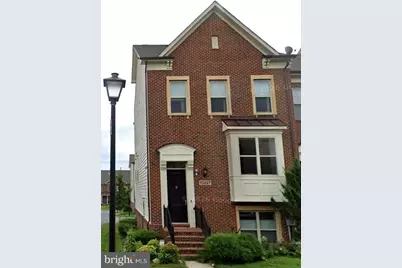
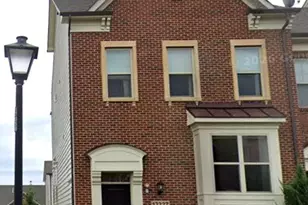
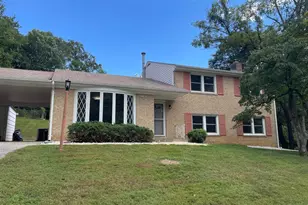
Full Property Details for 13227 Deer Highlands Way
General
- Rent: $3,950
- HOA FEE: $112/month
- Status: Closed
- Type: Townhouse
- Source: BrightMLSMidAtlantic
- MLS ID: MDMC2232390
- Added to Site: 151 day(s) ago
Rental Information
- Max. Lease (Mths): 36
- Min. Lease (Mths): 12
- Rent Includes: Parking
Interior
- Interior Features: Attic, Kitchen - Gourmet, Combination Kitchen/Dining, Combination Kitchen/Living, Kitchen - Island
- Appliances: Microwave, Refrigerator, Dishwasher
- Flooring: Carpet, Ceramic Tile, Wood
Rooms
- Total Bathrooms: 5
- Full Bathrooms: 4
- Half Bathrooms: 1
- Upper 2 - Full Baths: 1
- Upper Floor Baths: 3
- Upper - Full Baths: 3
- Main Floor Baths: 1
- Main - 1/2 Baths: 1
- Lower Floor Baths: 1
- Lower - Full Baths: 1
- Total Bedrooms: 3
- Bedrooms Upper: 3
- Bedrooms-Up2: 1
- Laundry: Dryer In Unit, Washer In Unit
Additional Information
- Shared Amenities: Bike Trail, Club House, Common Grounds
- Security/Safety: Smoke Detector
Exterior
- Exterior Features: Sidewalks, Exterior Lighting
Parking
- Garage: Yes
- Garage Spaces: 2
- Total Spaces: 2
- Parking Features: Paved Driveway
- Parking Type: Attached Garage
- Garage Description: Garage - Rear Entry
Location
- Municipality: Silver Spring
- County: MONTGOMERY
- Subdivision: POPLAR RUN
- Building Name: POPLAR RUN
- Driving Directions: Head North on Tivoli Lake Blvd, At the traffic circle, continue straight to stay on Tivoli Lake Blvd, Right to stay on Tivoli Lake Blvd, Right toward Deer Highlands Way, Right onto Deer Highlands Way.
School Information
- School District: Montgomery County Public Schools
- Elementary School: Glenallan
- Middle School: Odessa Shannon
- High School: John F. Kennedy
Community
- Assoc. Fees Include: Trash
- Pets Allowed: Yes
- Pets: Pet Addendum/Deposit, Case by Case Basis, Dogs OK
Heating & Cooling
- Central air: Yes
- Cooling Type: Central A/C
- Cooling Fuel: Electric
- Heating Type: Central
- Heating Fuel: Electric
- Water Heater: Natural Gas
Utilities
- Sewer: Public Sewer
- Water: Public
- Utility Description: Under Ground
Structural Information
- Architectural Style: Other
- Structure Type: End of Row/Townhouse
- Builder: WINCHESTER
- Construction: Combination, Brick
- Basement: Yes
- Basement Desc.: Fully Finished, Garage Access
- Foundation: Other
- Walls/Ceilings: Dry Wall
- Windows: Energy Efficient, Sliding
- Doors: Six Panel
- Stories Description: Lower 1, Main, Upper 1, Upper 2
- Square Feet: 2,954
- Sq. Ft. Source: Assessor
- Living Area: 2,330 Sq. Ft.
- Finished Above Grnd: 2,030 Sq. Ft.
- Finished Below Grnd: 300 Sq. Ft.
- Year Built: 2013
- Year Built Source: Assessor
- Property Condition: Excellent
Unit Information
Lot Features
- Property View: Street
- Lot Size (Acres): 0.07
- Lot Size (Sq. Ft.): 2,975
- Lot Size Source: Assessor
- Zoning: R200
Financial Considerations
- Price Per Sq. Ft.: $1.95
- Association Fee: $112
- Assoc Fee Freq.: Monthly
- Application Fee: $50
- Other Fee: $49
- Other Fee Freq.: Monthly
- Security Deposit: $3,950
- Owner Pays: Insurance, Association Fees, Management
- Tenant Pays: Utilities - All, Frozen Waterpipe Damage, Lawn/Tree/Shrub Care, Gutter Cleaning, Insurance
- Tax Total Finished Sq. Ft.: 2330
Disclosures and Reports
Listed by Goldberg Group Real Estate, David S. Goldberg
Sold by Unrepresented, Unrepresented