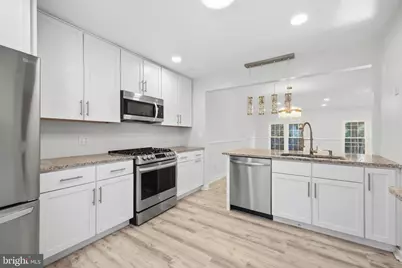
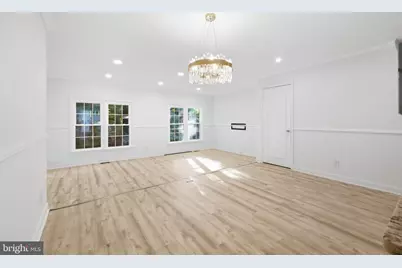
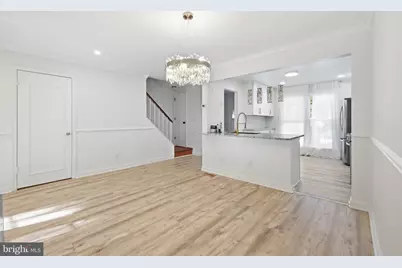
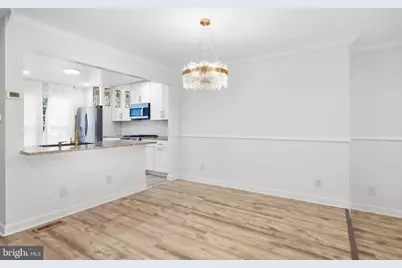
This is a carousel with tiles that activate property listing cards. Use the previous and next buttons to navigate.
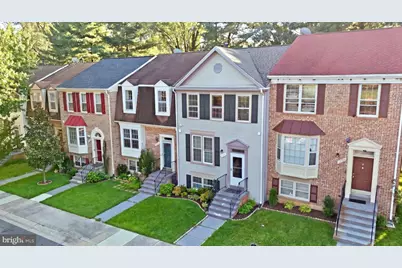
$3,000 Just Listed
This is a carousel with tiles that activate property listing cards. Use the previous and next buttons to navigate.
Full Property Details for 13231 Copland Ct
General
- Rent: $3,000
- Status: Active
- Type: Townhouse
- Source: BrightMLSMidAtlantic
- MLS ID: MDMC2257068
- Updated: 9/25/2026
- Added to Site: 2 day(s) ago
Rental Information
- Max. Lease (Mths): 24
- Min. Lease (Mths): 12
Interior
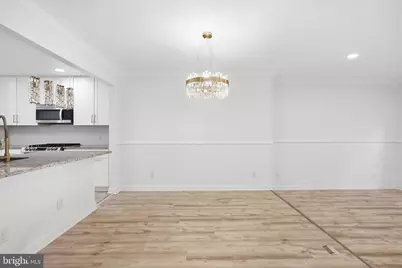
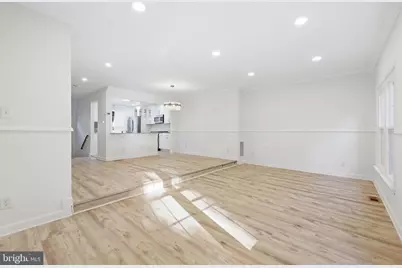
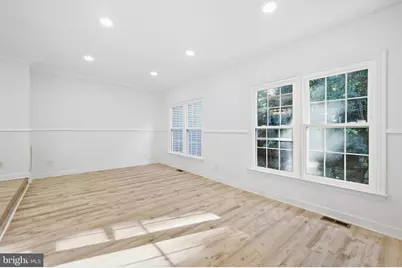
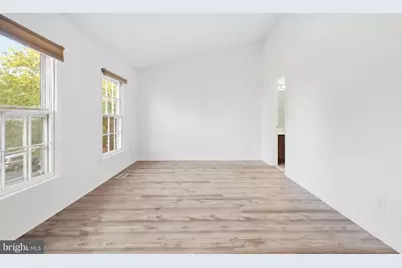
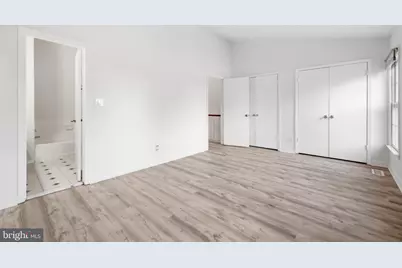
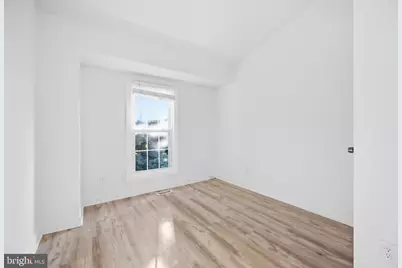
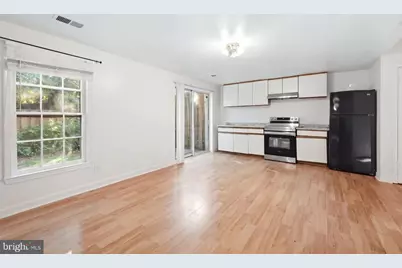
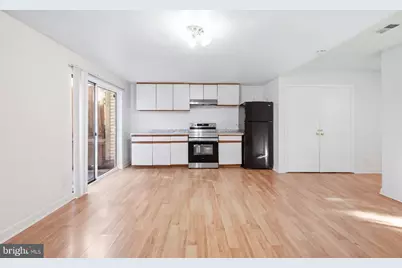
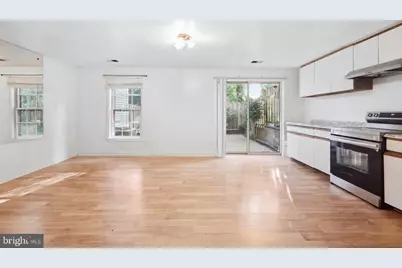
- Flooring: Luxury Vinyl Plank
Rooms
Bathrooms
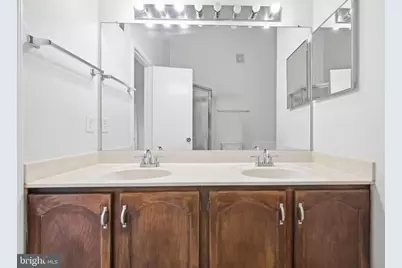
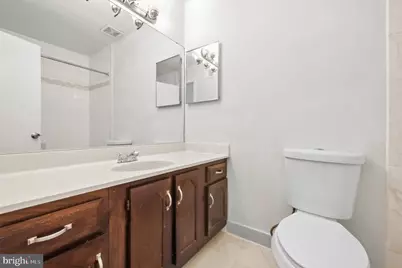
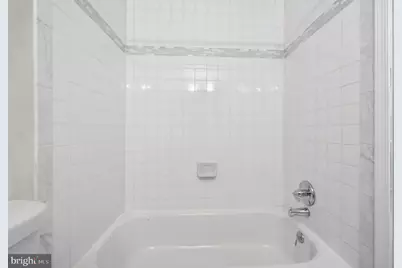
- Total Bathrooms: 4
- Full Bathrooms: 3
- Half Bathrooms: 1
- Upper Floor Baths: 2
- Upper - Full Baths: 2
- Main Floor Baths: 1
- Main - 1/2 Baths: 1
- Lower Floor Baths: 1
- Lower - Full Baths: 1
Bedrooms
- Total Bedrooms: 4
- Bedrooms Upper: 3
- Bedrooms Lower: 1
Other Rooms
- Laundry: Dryer In Unit, Has Laundry, Washer In Unit
Additional Information
- Security/Safety: Carbon Monoxide Detector(s), Fire Detection System, Smoke Detector
Exterior
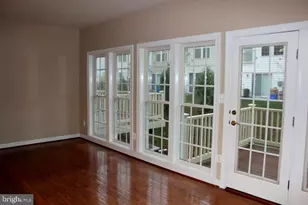
- Porch/Patio/Deck: Deck(s)
Parking
- Assigned Spaces: 1
- Total Spaces: 1
- Parking Features: Assigned, General Common Elements
- Parking Type: Parking Lot
Location
- County: MONTGOMERY
- Subdivision: TANGLEWOOD
- Driving Directions: GPS IS BEST!!
School Information
- School District: Montgomery County Public Schools
- Elementary School: Fairland
- Middle School: Briggs Cheney Ms
- High School: James Hubert Blake
Community
- Pets Allowed: Yes
- Pets: Case by Case Basis
Heating & Cooling
- Central air: Yes
- Cooling Type: Central A/C, Programmable Thermostat
- Cooling Fuel: Electric
- Heating Type: Forced Air, Hot Water, Central, Programmable Thermostat
- Heating Fuel: Natural Gas
- Water Heater: Natural Gas
Utilities
- Sewer: Public Sewer
- Water: Public
Structural Information
- Architectural Style: Colonial
- Structure Type: Interior Row/Townhouse
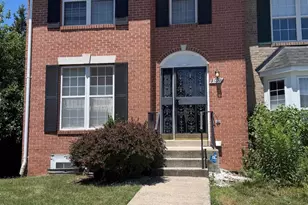
- Construction: Vinyl Siding, Brick Front
- Basement: Yes
- Basement Entrance: Yes
- Basement Desc.: Daylight, Partial, Fully Finished, Heated, Outside Entrance, Rear Entrance, Walkout Level, Windows
- Foundation: Slab
- Roof: Architectural Shingle
- Stories Description: Lower 1, Main, Upper 1
- Square Feet: 2,142
- Sq. Ft. Source: Assessor
- Living Area: 1,963 Sq. Ft.
- Finished Above Grnd: 1,428 Sq. Ft.
- Finished Below Grnd: 535 Sq. Ft.
- Year Built: 1986
- Year Built Source: Assessor
- Property Condition: Very Good, Excellent
Unit Information
Unit 1
- Bathrooms-Lower: 1
- Bedrooms-Lower: 1
Lot Features
- Lot Size (Acres): 0.03
- Lot Size (Sq. Ft.): 1,447
- Lot Size Source: Assessor
- Zoning: R60
Financial Considerations
- Price Per Sq. Ft.: $2.1
- Move In Fee: Yes
- Move In Fee: $50
- Security Deposit: $3,000
- Tax w/Assessment: $417,400
- Tenant Pays: Utilities - All
- Tax Total Finished Sq. Ft.: 1963
Disclosures and Reports
- Ownership: Other
Listed by Cummings & Co. Realtors, Ahmed Abdurahman
Schools serving 13231 Copland Ct
| Name | Grades | Distance |
|---|---|---|
Fairland Elementary School 14315 Fairdale Road, Silver Spring, MD 20905 | PK-5 | 1.3 mi |
Briggs Chaney Middle School 1901 Rainbow Drive, Silver Spring, MD 20905 | 6-8 | 2.7 mi |
James Hubert Blake High School 300 Norwood Road, Silver Spring, MD 20905 | 9-12 | 4.4 mi |
Price History for 13231 Copland Ct
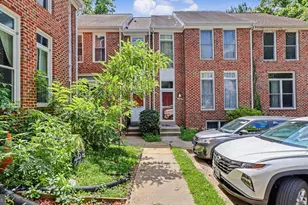
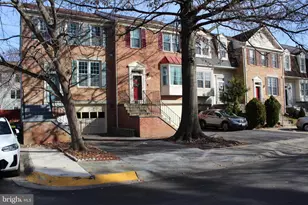
13231 Copland Court, Silver Spring, MD 20904 (MLS# MDMC2257068) is a Townhouse property with 4 bedrooms, 3 full bathrooms and 1 partial bathroom. 13231 Copland Court is currently listed for rent at $3,000 and was received on September 24, 2026. Want to learn more about 13231 Copland Court? Do you have questions about finding other real estate for sale or rent in Silver Spring? You can browse all Silver Spring rentals or contact a Coldwell Banker agent to request more information.