This is a carousel with tiles that activate property listing cards. Use the previous and next buttons to navigate.
1/1
$720,000
This is a carousel with tiles that activate property listing cards. Use the previous and next buttons to navigate.
1/1
Property Description
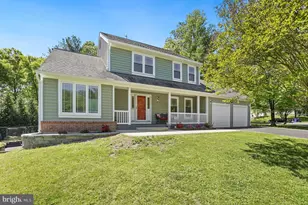
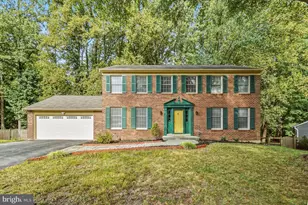
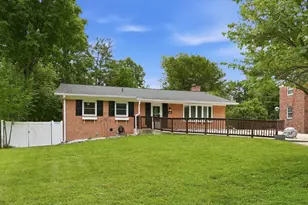
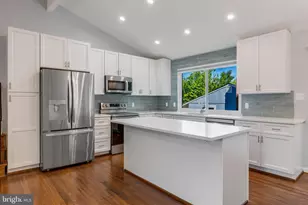
DEADLINE... PLEASE SUBMIT ALL FINAL OFFERS TO THE LISTING AGENT NLT MONDAY 5/18 AT 3PM. This Classic Colonial home has 4 Bedrooms, 3 Full Baths, plus 1/2 Bath on the Main Lvl. Built in 1984, the rooms are large and the floor plan has an excellent flow. Built on an expansive 19k+ lot (almost 1/2 acre) with a backyard fence (wood & mesh) and lush Evergreens placed along the perimeter for privacy. A perfect setting to entertain & barbeque... a spacious green lawn, Patio, Fire Pit area, and a large Deck off the Sunroom and Kitchen. The backyard, Family Room, Kitchen & Sunroom are bright with a southern exposure. The fully finished walkout basement provides additional living space, perfect for a home office, playroom, guest room, or entertainment area. Best of all, the neighborhood recreation membership w/community pool & tennis courts convey. Enjoy it this summer -relax and unwind on those warm summer days. This vibrant neighborhood is known for its friendly atmosphere and strong sense of community. With an oversized 2-Car Attached Garage and a new asphalt driveway, parking is never a concern. Convenience is key in this location, with shopping, dining, and essential services just a short drive away. Residents enjoy easy strolls & access to local parks. The community is well-connected, making commuting a breeze and allowing you to enjoy all that the surrounding area has to offer. Don't miss the newer improvements - windows, outdoor siding, driveway, entrance walkway, roof, systems, carpet, and more. Meticulously maintained, this home is move-in ready. Just add your touch and make it yours.
Full Property Details
Full Property Details for 13311 Hathaway Dr
General
- Sold For: $720,000
- HOA FEE: $35/month
- HOA FEE FREQ.: Annually
- Taxes: $8,344 (2026)
- Status: Closed
- Type: Single Family
- Source: BrightMLSMidAtlantic
- MLS ID: MDMC2231254
- Added to Site: 57 day(s) ago
Rooms
Bathrooms
- Total Bathrooms: 4
- Full Bathrooms: 3
- Half Bathrooms: 1
- Upper Floor Baths: 2
- Upper - Full Baths: 2
- Main Floor Baths: 1
- Main - 1/2 Baths: 1
- Lower Floor Baths: 1
- Lower - Full Baths: 1
Bedrooms
- Total Bedrooms: 4
- Bedrooms Upper: 3
- Bedrooms Lower: 1
Additional Information
- Shared Pool: Yes
- Pool: Yes
Exterior
- Porch/Patio/Deck: Deck(s), Patio(s)
Parking
- Garage: Yes
- Garage Spaces: 2
- Total Spaces: 2
- Parking Features: Asphalt Driveway
- Parking Type: Attached Garage
- Garage Description: Garage - Front Entry, Garage Door Opener, Garage - Rear Entry, Oversized
Location
- County: MONTGOMERY
- Subdivision: STRATHMORE AT BEL PRE
- Driving Directions: North Georgia Ave, Right Layhill Rd, Left Hathaway Drive to 13311 Hathaway Dr
School Information
- School District: Montgomery County Public Schools
- Elementary School: Georgian Forest
- Middle School: Argyle Middle School
- High School: John F. Kennedy
Community
- Association: Yes
Heating & Cooling
- Central air: Yes
- Cooling Type: Central A/C
- Cooling Fuel: Electric
- Heating Type: Forced Air
- Heating Fuel: Natural Gas
- Water Heater: Natural Gas
Utilities
- Sewer: Public Sewer
- Water: Public
Structural Information
- Architectural Style: Colonial
- Structure Type: Detached
- Construction: Other, Vinyl Siding
- Basement: Yes
- Basement Entrance: Yes
- Basement Desc.: Walkout Level, Outside Entrance, Fully Finished
- Foundation: Other
- Roof: Asphalt
- Stories Description: Lower 1, Main, Upper 1
- Square Feet: 2,720
- Sq. Ft. Source: Estimated
- Living Area: 2,620 Sq. Ft.
- Finished Above Grnd: 1,710 Sq. Ft.
- Finished Below Grnd: 910 Sq. Ft.
- Year Built: 1984
- Year Built Source: Estimated
- Property Condition: Excellent
Unit Information
Unit 1
- Bathrooms-Lower: 1
- Bedrooms-Lower: 1
Lot Features
- Lot Size (Acres): 0.44
- Lot Size (Sq. Ft.): 19,166
- Lot Size Source: Estimated
- Zoning: R90
- Fencing (Description): Fully, Rear, Wood
Financial Considerations
- Price Per Sq. Ft.: $406.43
- Association Fee: $425
- Assoc Fee Freq.: Annually
- Tax w/Assessment: $660,000
- Tax Amount: $8,344
- Tax Year: 2026
- Terms: Standard Sale
Disclosures and Reports
- Ownership: Fee Simple
Listed by Long & Foster Real Estate, Inc., Greta Nicoletti
Sold by Samson Properties, Sarah E Beatty

Get Pre-Approved Today
Schools
Schools serving 13311 Hathaway Dr
School District:Montgomery County Public Schools, Gaithersburg, MD
| Name | Grades | Distance |
|---|---|---|
Georgian Forest Elementary School 3100 Regina Drive, Silver Spring, MD 20906 | PK-5 | 0.4 mi |
Argyle Middle School 2400 Bel Pre Rd, Silver Spring, MD 20906 | 6-8 | 1 mi |
John F. Kennedy High School 1901 Randolph Rd, Silver Spring, MD 20902 | 9-12 | 1 mi |
Disclaimer:
School attendance boundaries provided by ATTOM Data Solutions and are for reference only. Contact the school directly to verify enrollment eligibility.
Price & Sales History for 13311 Hathaway Dr
Date
Details
Price
Change
Source
6/30/2026
Sold
$720,000
3.6%
MLS
5/13/2026
Listed
$695,000
—
MLS
Disclaimer: Historical sales information is derived from public records provided by the county offices. Information is not guaranteed and should be independently verified.
13311 Hathaway Drive, Silver Spring, MD 20906 (MLS# MDMC2231254) is a Single Family property that was sold at $720,000 on June 30, 2026. Want to learn more about 13311 Hathaway Drive? Do you have questions about finding other Single Family real estate for sale in Silver Spring? You can browse all Silver Spring real estate or contact a Coldwell Banker agent to request more information.