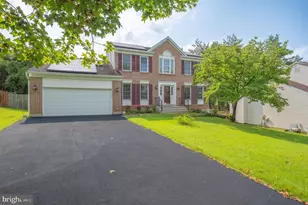
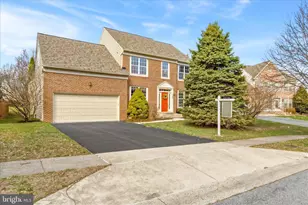
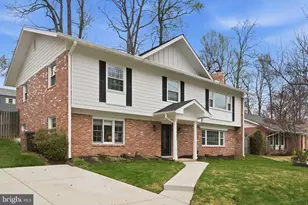
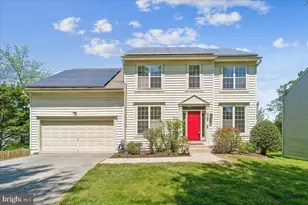
This is a carousel with tiles that activate property listing cards. Use the previous and next buttons to navigate.
1/1
$780,000
This is a carousel with tiles that activate property listing cards. Use the previous and next buttons to navigate.
1/1
Property Description
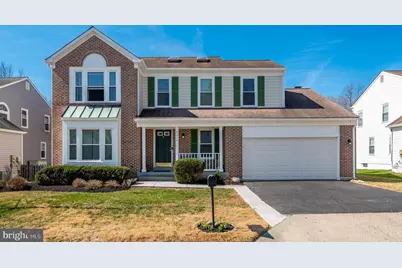
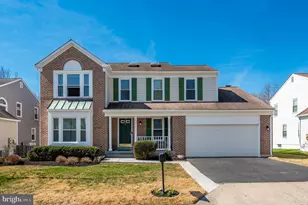
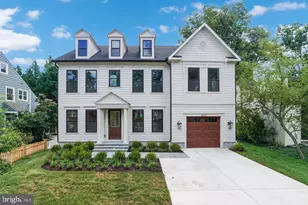
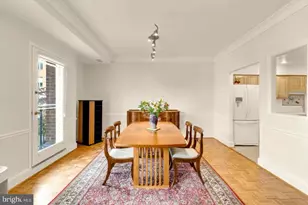
Welcome to this beautiful and well-maintained single family home located in the sought-after Middlebridge neighborhood of Silver Spring. Nestled on a generous, oversized lot, this home offers both space and privacy in a highly desirable setting. The home has been thoughtfully renovated and features a stunning kitchen with stainless steel appliances, quartz countertops, and modern finishes. Updated bathrooms and hardwood flooring throughout add to the home's elegant, move-in ready appeal. New Energy-efficient windows provide added comfort and long-term savings. The fully finished walk-out basement offers additional versatile living space, complete with a full bathroom and a den that can be used as a guest room or home office. An oversized laundry and storage room adds to the home's functionality. Enjoy outdoor living in the spacious, fully fenced backyard featuring a private view and a nicely sized deck perfect for entertaining or relaxing. Additional highlights include a two-car attached garage. Conveniently located near shopping, dining, parks, and major commuter routes, this home offers the perfect combination of comfort, upgrades, and location.
Full Property Details
Full Property Details for 13424 Coachlamp Ln
General
- Sold For: $780,000
- HOA FEE: $98/month
- Taxes: $5,225 (2019)
- Status: Closed
- Type: Single Family
- Source: BrightMLSMidAtlantic
- MLS ID: MDMC2223388
- Added to Site: 60 day(s) ago
Interior
- Interior Features: Dining Area, Family Room Off Kitchen, Floor Plan - Traditional, Kitchen - Island, Pantry, Primary Bath(s), Recessed Lighting, Skylight(s), Upgraded Countertops, Walk-in Closet(s), Wood Floors
- Fireplace: Yes
- Number of Fireplaces: 1
- Fireplace(s): Wood
- Appliances: Built-In Microwave, Built-In Range, Dryer, Refrigerator, Washer, Stainless Steel Appliances
- Flooring: Hardwood
Rooms
Bathrooms
- Total Bathrooms: 4
- Full Bathrooms: 3
- Half Bathrooms: 1
- Upper Floor Baths: 2
- Upper - Full Baths: 2
- Main Floor Baths: 1
- Main - 1/2 Baths: 1
- Lower Floor Baths: 1
- Lower - Full Baths: 1
Bedrooms
- Total Bedrooms: 4
- Bedrooms Upper: 4
Other Rooms
- Laundry: Basement
Additional Information
- Shared Amenities: Pool - Outdoor, Tot Lots/Playground
Parking
- Garage: Yes
- Garage Spaces: 2
- Total Spaces: 4
- Parking Type: Attached Garage, Driveway
- Garage Description: Garage - Front Entry
Location
- County: MONTGOMERY
- Subdivision: MIDDLEBRIDGE
- Driving Directions: Use GPS
School Information
- School District: Montgomery County Public Schools
- Elementary School: Glenallan
- Middle School: Odessa Shannon
- High School: John F. Kennedy
Community
- Association: Yes
- Pets Allowed: Yes
- Pets: No Pet Restrictions
Heating & Cooling
- Central air: Yes
- Cooling Type: Central A/C
- Cooling Fuel: Electric
- Heating Type: Forced Air
- Heating Fuel: Electric
- Water Heater: 60+ Gallon Tank
Utilities
- Sewer: Public Sewer
- Water: Public
Structural Information
- Architectural Style: Colonial
- Structure Type: Detached
- Construction: Other
- Basement: Yes
- Basement Desc.: Other
- Foundation: Brick/Mortar
- Roof: Architectural Shingle
- Stories Description: Lower 1, Main, Upper 1
- Square Feet: 3,347
- Sq. Ft. Source: Estimated
- Living Area: 3,347 Sq. Ft.
- Finished Above Grnd: 2,247 Sq. Ft.
- Finished Below Grnd: 1,100 Sq. Ft.
- Year Built: 1988
- Year Built Source: Estimated
- Property Condition: Excellent
Unit Information
Unit 1
- Bathrooms-Lower: 1
Lot Features
- Lot Size (Acres): 0.23
- Lot Size (Sq. Ft.): 9,949
- Lot Size Source: Estimated
- Zoning: R150
- Fencing (Description): Fully
Financial Considerations
- Price Per Sq. Ft.: $347.09
- Association Fee: $98
- Assoc Fee Freq.: Monthly
- Assessment Year: 2019
- County Tax: $4,800
- County Tax Freq: Annually
- Tax w/Assessment: $428,600
- Tax Amount: $5,225
- Tax Year: 2019
- Terms: Standard Sale
Disclosures and Reports
- Ownership: Fee Simple
- Lot Number: 7
Listed by Weichert, REALTORS, Nader Bagheri
Sold by KW Metro Center, Paula Heard

Get Pre-Approved Today
Schools
Schools serving 13424 Coachlamp Ln
School District:Montgomery County Public Schools, Gaithersburg, MD
| Name | Grades | Distance |
|---|---|---|
Glenallan Elementary School 12520 Heurich Road, Silver Spring, MD 20902 | PK-5 | 0.9 mi |
Odessa Shannon Middle School 11800 Monticello Avenue, Silver Spring, MD 20902 | 6-8 | 1.9 mi |
John F. Kennedy High School 1901 Randolph Rd, Silver Spring, MD 20902 | 9-12 | 0.7 mi |
Disclaimer:
School attendance boundaries provided by ATTOM Data Solutions and are for reference only. Contact the school directly to verify enrollment eligibility.
Price & Sales History for 13424 Coachlamp Ln
Date
Details
Price
Change
Source
4/30/2026
Sold
$780,000
0.01%
MLS
3/27/2026
Listed
$779,900
—
MLS
Disclaimer: Historical sales information is derived from public records provided by the county offices. Information is not guaranteed and should be independently verified.
13424 Coachlamp Lane, Silver Spring, MD 20906 (MLS# MDMC2223388) is a Single Family property that was sold at $780,000 on April 30, 2026. Want to learn more about 13424 Coachlamp Lane? Do you have questions about finding other Single Family real estate for sale in Silver Spring? You can browse all Silver Spring real estate or contact a Coldwell Banker agent to request more information.