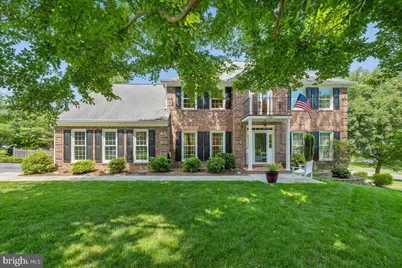
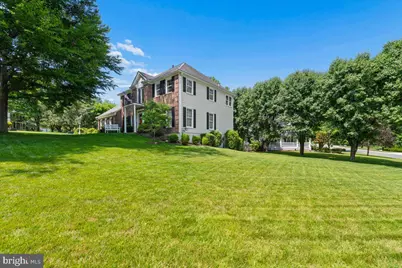
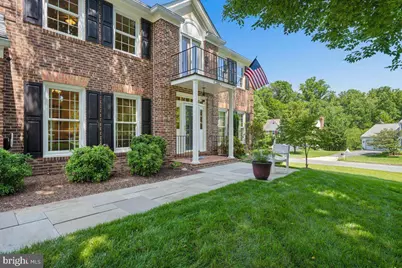
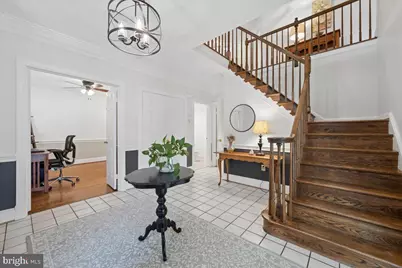
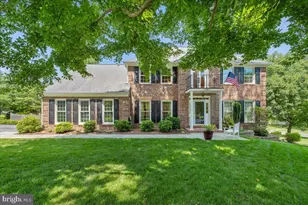
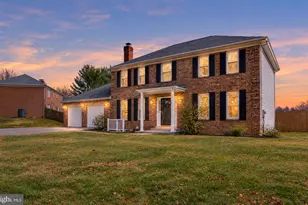
Full Property Details for 13426 Rippling Brook Dr
General
- Price: $848,900
- Taxes: $8,525 (2026)
- Status: Active
- Type: Single Family
- Source: BrightMLSMidAtlantic
- MLS ID: MDMC2253586
- Updated: 10/8/2026
- Added to Site: 29 day(s) ago
Interior
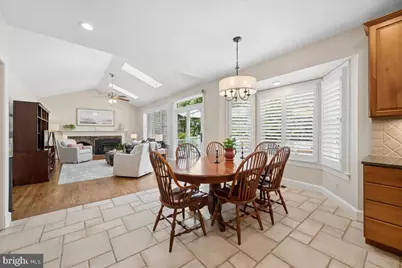
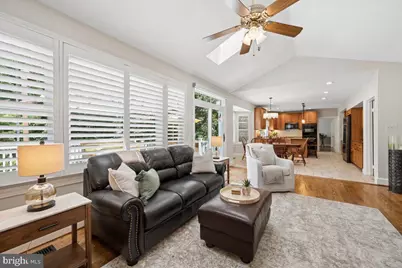
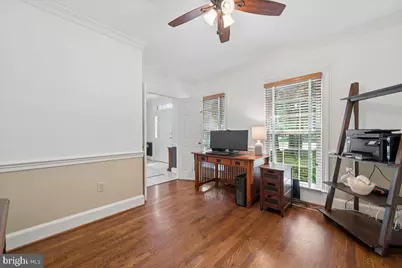
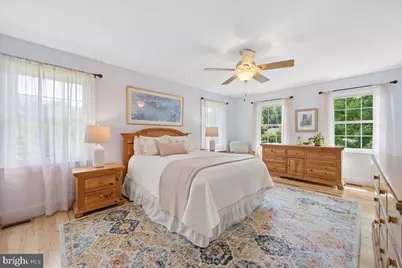
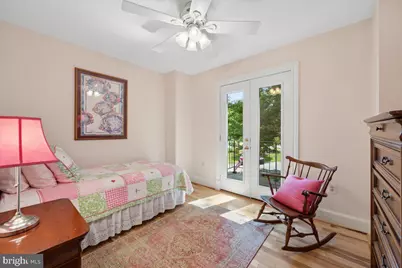
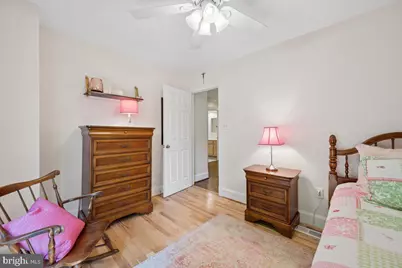
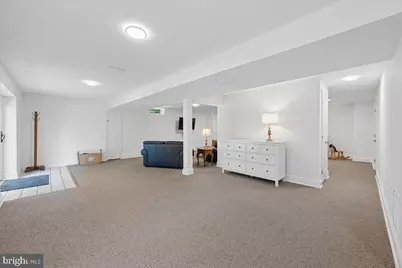
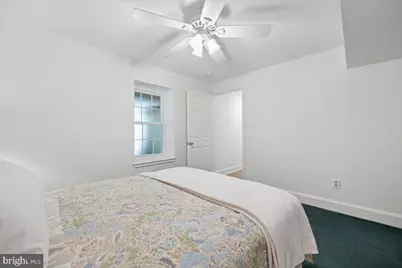
- Rooms/Areas: Living Room, Dining Room, Primary Bedroom, Bedroom 2, Bedroom 3, Bedroom 4, Bedroom 5, Kitchen, Family Room, Mud Room, Office, Recreation Room, Bathroom 2, Bonus Room, Primary Bathroom, Full Bath
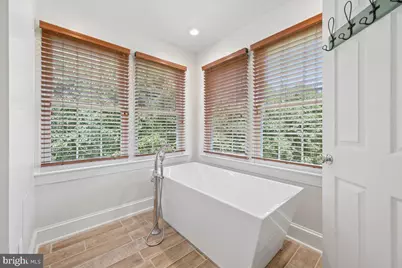
- Interior Features: Window Treatments, Attic, Bathroom - Soaking Tub, Bathroom - Tub Shower, Bathroom - Stall Shower, Carpet, Ceiling Fan(s), Crown Moldings, Formal/Separate Dining Room, Kitchen - Eat-In, Pantry, Skylight(s), Sprinkler System, Walk-in Closet(s), Wood Floors, Family Room Off Kitchen, Floor Plan - Traditional, Kitchen - Island, Kitchen - Table Space, Upgraded Countertops
- Fireplace: Yes
- Number of Fireplaces: 1
- Fireplace(s): Wood
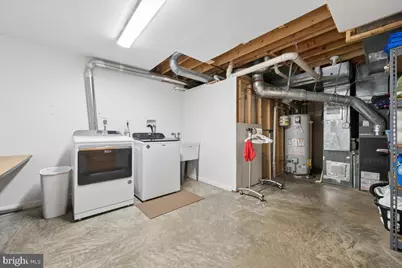
- Appliances: Cooktop - Down Draft, Dishwasher, Disposal, Exhaust Fan, Oven - Double, Oven - Wall, Dryer, Built-In Microwave, Washer, Water Heater, Refrigerator
- Flooring: Hardwood, Ceramic Tile, Carpet
Rooms
- Total Bathrooms: 4
- Full Bathrooms: 3
- Half Bathrooms: 1
- Upper Floor Baths: 2
- Upper - Full Baths: 2
- Main Floor Baths: 1
- Main - 1/2 Baths: 1
- Lower Floor Baths: 1
- Lower - Full Baths: 1
- Total Bedrooms: 6
- Bedrooms Upper: 5
- Bedrooms Lower: 1
Exterior
- Exterior Features: Sidewalks
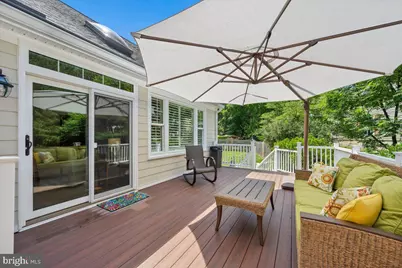
- Porch/Patio/Deck: Deck(s), Porch(es)
Parking
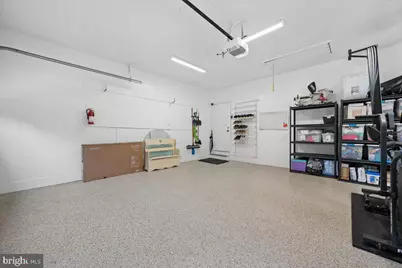
- Garage: Yes
- Garage Spaces: 2
- Total Spaces: 2
- Parking Type: Off Street, Attached Garage
- Garage Description: Garage - Side Entry, Oversized
Location
- County: MONTGOMERY
- Subdivision: STRATHMORE AT BEL PRE
- Driving Directions: MD-97 N/Georgia Avenue toward Wheaton/Olney. Continue north on Georgia Avenue for approximately 6 miles. Turn right onto Rippling Brook Drive. Continue on Rippling Brook Drive to 13426 Rippling Brook Drive on the right.
School Information
- School District: Montgomery County Public Schools
- Elementary School: Georgian Forest
- Middle School: Argyle Middle School
- High School: John F. Kennedy
Heating & Cooling
- Central air: Yes
- Cooling Type: Central A/C, Ceiling Fan(s)
- Cooling Fuel: Electric
- Heating Type: Forced Air
- Heating Fuel: Natural Gas
- Water Heater: Natural Gas
Utilities
- Sewer: Public Sewer
- Water: Public
- Utility Description: Cable TV Available
Structural Information
- Architectural Style: Colonial
- Structure Type: Detached
- Model: DURHAM
- Construction: Brick, HardiPlank Type
- Basement: Yes
- Basement Entrance: Yes
- Basement Desc.: Fully Finished, Full, Outside Entrance, Space For Rooms, Walkout Level, Windows
- Foundation: Slab
- Roof: Composite
- Walls/Ceilings: Cathedral Ceilings
- Windows: Bay/Bow, Double Pane, Screens, Skylights
- Doors: French, Insulated
- Stories Description: Lower 1, Main, Upper 1
- Square Feet: 4,572
- Sq. Ft. Source: Estimated
- Living Area: 4,572 Sq. Ft.
- Finished Above Grnd: 2,958 Sq. Ft.
- Finished Below Grnd: 1,614 Sq. Ft.
- Year Built: 1986
- Year Built Source: Assessor
- Property Condition: Very Good
Unit Information
- Bathrooms-Lower: 1
- Bedrooms-Lower: 1
Additional Structures
Lot Features
- Property View: Garden/Lawn
- Lot Size (Acres): 0.34
- Lot Size (Sq. Ft.): 14,727
- Lot Size Source: Assessor
- Zoning: R90
- Lot Description: Corner, Landscaping, Premium
Financial Considerations
- Price Per Sq. Ft.: $286.98
- Assessment Year: 2026
- City/TownTax Freq: Annually
- Tax w/Assessment: $683,600
- Tax Amount: $8,525
- Tax Year: 2026
- Tax Total Finished Sq. Ft.: 2958
Disclosures and Reports
- Ownership: Fee Simple
- Lot Number: 15
Listed by Spicer Real Estate, Brianna Madura and Spicer Real Estate, Robert G Spicer