This is a carousel with tiles that activate property listing cards. Use the previous and next buttons to navigate.
1/1
$795,000
This is a carousel with tiles that activate property listing cards. Use the previous and next buttons to navigate.
1/1
Property Description
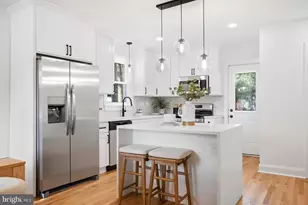
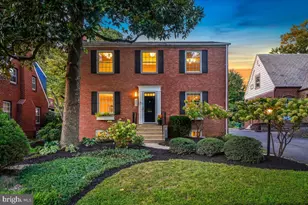
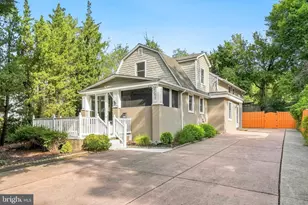
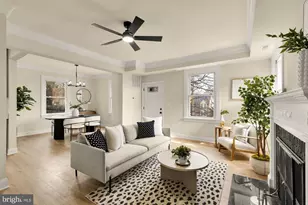
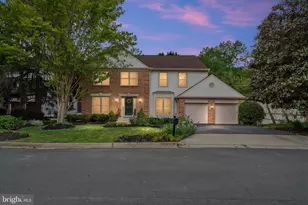
Executive-style residence designed for refined living, featuring premium entertaining spaces, a dedicated office for today's work-from-home lifestyle, and a versatile lower level complete with guest accommodations and a media/entertainment retreat. Located in the rarely available and highly sought-after Poplar Run community, this exceptional home offers the perfect blend of luxury, space, and lifestyle. Enjoy resort-style amenities including scenic walking trails, a clubhouse, three outdoor pools, tot lots, and vibrant community events. From the moment you arrive, you'll notice the pride of ownership throughout the neighborhood and the welcoming charm that defines this community. This beautifully maintained brick-front residence offers over 3,600+ square feet of living space, featuring 3 spacious bedrooms, 3 full bathrooms, and 1 half bath, along with numerous upgrades throughout. Step inside to a grand foyer and an open-concept main level designed for both everyday living and entertaining. The main level showcases gleaming hardwood floors, formal living and dining rooms, and a spacious family room. The gourmet kitchen is equipped with upgraded cabinetry, granite countertops, stainless steel appliances, a tiled backsplash, and a large center island with pendant lighting above, flowing seamlessly into a sunlit breakfast area. The family room is anchored by a floor-to-ceiling stone gas fireplace, creating a warm and inviting atmosphere. Enjoy outdoor living at its finest with a rear paver patio overlooking a fully fenced rear yard, perfect for morning coffee, evening relaxation, or entertaining guests. The home also features a 2-car garage with additional storage space. Upstairs, the primary suite offers a private retreat with two walk-in closets and an en-suite bathroom featuring dual vanities and an oversized shower. The upper level also includes two generously sized bedrooms, a full hall bath, a versatile loft space ideal for a home office or flex area, and a spacious laundry room with a utility sink for added convenience. The fully finished lower level is designed with flexibility in mind, featuring a large recreation room, a full bathroom, and a flex room ideal for a guest bedroom, den, or office, along with ample storage space. The home also features enhanced front and rear landscaping with architectural lighting. Conveniently located near shopping, dining, parks, and everything Silver Spring has to offer, with easy access to Glenmont Metro, the ICC, I-270, I-95, and I-495. This is a rare opportunity to own a stunning home in one of the area's most desirable communities. Schedule your private showing today-Welcome home.
Full Property Details
Full Property Details for 13502 Windy Meadow Ln
General
- Sold For: $795,000
- HOA FEE: $138/month
- Taxes: $613 (2025)
- Status: Closed
- Type: Single Family
- Source: BrightMLSMidAtlantic
- MLS ID: MDMC2228728
- Added to Site: 160 day(s) ago
Interior
- Interior Features: Attic, Crown Moldings, Walk-in Closet(s), Primary Bath(s), Wood Floors, Butlers Pantry, Kitchen - Island, Formal/Separate Dining Room, Breakfast Area, Floor Plan - Open
- Fireplace: Yes
- Number of Fireplaces: 1
- Fireplace(s): Gas/Propane
- Appliances: Cooktop, Dishwasher, Disposal, Dryer - Front Loading, ENERGY STAR Clothes Washer, ENERGY STAR Dishwasher, ENERGY STAR Freezer, ENERGY STAR Refrigerator, Exhaust Fan, Icemaker, Microwave, Oven - Double, Oven - Wall, Oven/Range - Gas, Range Hood, Oven - Self Cleaning, Stove, Washer - Front Loading, Water Heater - High-Efficiency
Rooms
Bathrooms
- Total Bathrooms: 4
- Full Bathrooms: 3
- Half Bathrooms: 1
- Upper Floor Baths: 2
- Upper - Full Baths: 2
- Main Floor Baths: 1
- Main - 1/2 Baths: 1
- Lower Floor Baths: 1
- Lower - Full Baths: 1
Bedrooms
- Total Bedrooms: 3
- Bedrooms Upper: 3
Parking
- Garage: Yes
- Garage Spaces: 2
- Total Spaces: 2
- Parking Type: Attached Garage
- Garage Description: Garage Door Opener
Location
- County: MONTGOMERY
- Subdivision: POPLAR RUN
- Driving Directions: Use GPS
School Information
- School District: Montgomery County Public Schools
Community
- Association: Yes
- Assoc. Name: POPLAR RUN
Heating & Cooling
- Central air: Yes
- Cooling Type: Central A/C, Ceiling Fan(s)
- Cooling Fuel: Electric
- Heating Type: Forced Air
- Heating Fuel: Natural Gas
- Water Heater: Natural Gas
Utilities
- Sewer: Public Sewer
- Water: Public
Structural Information
- Architectural Style: Traditional
- Structure Type: Detached
- Construction: Brick Front, Vinyl Siding
- Basement: Yes
- Basement Desc.: Fully Finished, Daylight, Partial, Windows, Sump Pump, Connecting Stairway
- Foundation: Concrete Perimeter
- Walls/Ceilings: Dry Wall, 9'+ Ceilings
- Windows: Double Pane, Sliding
- Stories Description: Lower 1, Main, Upper 1
- Square Feet: 4,164
- Sq. Ft. Source: Assessor
- Living Area: 3,676 Sq. Ft.
- Finished Above Grnd: 2,776 Sq. Ft.
- Finished Below Grnd: 900 Sq. Ft.
- Year Built: 2013
- Year Built Source: Assessor
Unit Information
Unit 1
- Bathrooms-Lower: 1
Lot Features
- Lot Size (Acres): 0.15
- Lot Size (Sq. Ft.): 6,373
- Lot Size Source: Assessor
- Zoning: R200
Financial Considerations
- Price Per Sq. Ft.: $288.18
- Association Fee: $138
- Assoc Fee Freq.: Monthly
- Assessment Year: 2026
- City/TownTax Freq: Annually
- County Tax Freq: Annually
- Tax w/Assessment: $814,067
- Tax Amount: $613
- Tax Year: 2025
- Terms: Standard Sale
- Tax Total Finished Sq. Ft.: 3676
Disclosures and Reports
- Ownership: Fee Simple
- Lot Number: 3
Listed by HomeSmart, DEMETRIUS CRAWFORD
Sold by JPAR Stellar Living, Brandon Riley Goldstein

Get Pre-Approved Today
Schools
Schools serving 13502 Windy Meadow Ln
School District:Montgomery County Public Schools, Gaithersburg, MD
| Name | Grades | Distance |
|---|---|---|
Glenallan Elementary School 12520 Heurich Road, Silver Spring, MD 20902 | PK-5 | 1.2 mi |
Odessa Shannon Middle School 11800 Monticello Avenue, Silver Spring, MD 20902 | 6-8 | 1.8 mi |
John F. Kennedy High School 1901 Randolph Rd, Silver Spring, MD 20902 | 9-12 | 0.8 mi |
Disclaimer:
School attendance boundaries provided by ATTOM Data Solutions and are for reference only. Contact the school directly to verify enrollment eligibility.
Price & Sales History for 13502 Windy Meadow Ln
Date
Details
Price
Change
Source
9/18/2026
Sold
$795,000
-0.62%
MLS
8/13/2026
Price Reduced
$799,990
-5.88%
MLS
8/03/2026
Price Reduced
$849,990
-2.3%
MLS
7/02/2026
Price Reduced
$869,990
-3.33%
MLS
5/19/2026
Price Reduced
$899,990
-1.64%
MLS
4/30/2026
Listed
$915,000
—
MLS
Disclaimer: Historical sales information is derived from public records provided by the county offices. Information is not guaranteed and should be independently verified.
13502 Windy Meadow Lane, Silver Spring, MD 20906 (MLS# MDMC2228728) is a Single Family property that was sold at $795,000 on September 18, 2026. Want to learn more about 13502 Windy Meadow Lane? Do you have questions about finding other Single Family real estate for sale in Silver Spring? You can browse all Silver Spring real estate or contact a Coldwell Banker agent to request more information.