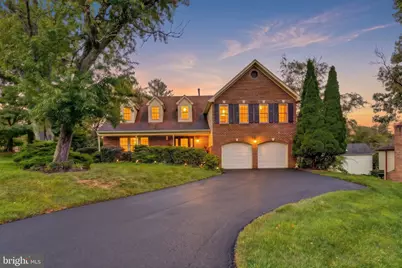
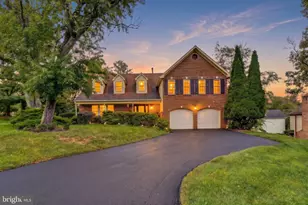
Full Property Details for 13505 Montvale Dr
General
- Sold For: $805,000
- HOA FEE: $4/month
- HOA FEE FREQ.: Annually
- Taxes: $7,546 (2026)
- Status: Closed
- Type: Single Family
- Source: BrightMLSMidAtlantic
- MLS ID: MDMC2254390
- Days on Market: 8 days
- Added to Site: 67 day(s) ago
Interior
- Interior Features: Attic, Breakfast Area, Built-Ins, Chair Railings, Crown Moldings, Dining Area, Floor Plan - Open, Kitchen - Country, Kitchen - Gourmet, Kitchen - Island, Primary Bath(s), Recessed Lighting, Upgraded Countertops, Window Treatments, Wood Floors
- Fireplace: Yes
- Number of Fireplaces: 1
- Fireplace(s): Wood
- Appliances: Cooktop, Dishwasher, Disposal, Dryer, Exhaust Fan, Icemaker, Oven - Double, Oven - Wall, Refrigerator, Washer
- Flooring: Wood, Carpet, Ceramic Tile
Rooms
- Total Bathrooms: 4
- Full Bathrooms: 3
- Half Bathrooms: 1
- Upper Floor Baths: 2
- Upper - Full Baths: 2
- Main Floor Baths: 1
- Main - 1/2 Baths: 1
- Lower Floor Baths: 1
- Lower - Full Baths: 1
- Total Bedrooms: 5
- Bedrooms Upper: 5
Additional Information
- Shared Amenities: Common Grounds
- Security/Safety: Electric Alarm
Exterior
- Porch/Patio/Deck: Patio(s), Porch(es)
Parking
- Garage: Yes
- Garage Spaces: 2
- Total Spaces: 2
- Parking Features: Asphalt Driveway
- Parking Type: Attached Garage, Driveway
- Garage Description: Garage Door Opener
Location
- County: MONTGOMERY
- Subdivision: SHERWOOD FOREST
- Driving Directions: Use Map/GPS.
School Information
- School District: Montgomery County Public Schools
- Elementary School: Westover
- Middle School: White Oak
- High School: Springbrook
Community
- Association: Yes
- Pets Allowed: Yes
- Pets: No Pet Restrictions
Heating & Cooling
- Central air: Yes
- Cooling Type: Ceiling Fan(s), Central A/C
- Cooling Fuel: Electric
- Heating Type: Forced Air
- Heating Fuel: Natural Gas
- Water Heater: Natural Gas
Utilities
- Sewer: Public Sewer
- Water: Public
Structural Information
- Architectural Style: Colonial
- Structure Type: Detached
- Construction: Brick, Vinyl Siding
- Basement: Yes
- Basement Desc.: Full, Fully Finished
- Foundation: Other
- Roof: Asphalt
- Walls/Ceilings: 9'+ Ceilings, Vaulted Ceilings
- Windows: Screens, Skylights
- Doors: French
- Stories Description: Lower 1, Main, Upper 1
- Square Feet: 3,432
- Sq. Ft. Source: Assessor
- Living Area: 3,222 Sq. Ft.
- Finished Above Grnd: 2,592 Sq. Ft.
- Finished Below Grnd: 630 Sq. Ft.
- Year Built: 1986
- Year Built Source: Assessor
- Property Condition: Excellent
Unit Information
Lot Features
- Property View: Street, Trees/Woods
- Lot Size (Acres): 0.35
- Lot Size (Sq. Ft.): 15,125
- Lot Size Source: Assessor
- Zoning: R200
- Lot Description: Cul-de-sac, Landscaping
- Fencing (Description): Fully
Financial Considerations
- Price Per Sq. Ft.: $308.64
- Association Fee: $50
- Assoc Fee Freq.: Annually
- Assessment Year: 2026
- City/TownTax Freq: Annually
- County Tax: $6,851
- County Tax Freq: Annually
- Tax w/Assessment: $628,200
- Tax Amount: $7,546
- Tax Year: 2026
- Terms: Standard Sale
- Tax Total Finished Sq. Ft.: 3222
Disclosures and Reports
- Ownership: Fee Simple
- Inclusions: Cooktop, Double Wall Oven, Microwave, Refrigerator w/ Ice Maker, Dishwasher, Disposal, Washer, Dryer, Alarm System, Satellite Dishes, Video Doorbell, Fireplace Screen/Door, Gas Log, Ceiling Fans-5, Window Treatments, Furnace Humidifier, Storage Shed, Garage Door Opener-2, Garage Door Remote Fob, Radon Remediation System, Electric Dog Fence -As Is.
- Lot Number: 4
Listed by RE/MAX Realty Group, Nathan B Dart
Sold by RLAH @properties, Clare Tock