
This is a carousel with tiles that activate property listing cards. Use the previous and next buttons to navigate.
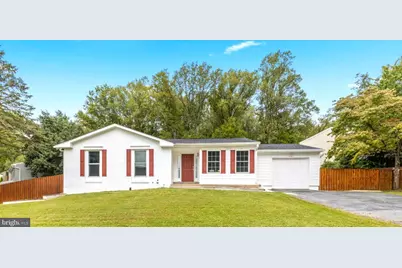
$624,700
This is a carousel with tiles that activate property listing cards. Use the previous and next buttons to navigate.

Full Property Details for 13636 Hobart Dr
General
- Sold For: $624,700
- Taxes: $6,415 (2025)
- Status: Closed
- Type: Single Family
- Source: BrightMLSMidAtlantic
- MLS ID: MDMC2251628
Interior
- Interior Features: 2nd Kitchen, Attic, Bathroom - Soaking Tub, Bathroom - Stall Shower, Bathroom - Tub Shower, Bathroom - Walk-In Shower, Breakfast Area, Carpet, Combination Kitchen/Living, Combination Kitchen/Dining, Dining Area, Entry Level Bedroom, Family Room Off Kitchen, Floor Plan - Traditional, Kitchen - Gourmet, Kitchen - Island, Primary Bath(s), Pantry, Recessed Lighting, Upgraded Countertops, Window Treatments, Wood Floors
- Appliances: Built-In Microwave, Dishwasher, Disposal, Dryer, Energy Efficient Appliances, Exhaust Fan, Oven/Range - Electric, Range Hood, Refrigerator, Stainless Steel Appliances, Washer, Water Heater, Microwave
- Flooring: Carpet, Ceramic Tile, Hardwood
Rooms
Bathrooms
- Total Bathrooms: 3
- Full Bathrooms: 3
- Main Floor Baths: 2
- Main - Full Baths: 2
- Lower Floor Baths: 1
- Lower - Full Baths: 1
Bedrooms
- Total Bedrooms: 4
- Bedrooms Lower: 2
- Bedrooms Main & Up: 2
Other Rooms
- Laundry: Has Laundry
Additional Information
- Security/Safety: Carbon Monoxide Detector(s), Smoke Detector
Exterior
- Exterior Features: Extensive Hardscape, Exterior Lighting
- Porch/Patio/Deck: Patio(s), Deck(s), Porch(es)
Parking
- Garage: Yes
- Garage Spaces: 1
- Total Spaces: 3
- Parking Features: Asphalt Driveway
- Parking Type: Attached Garage, Driveway
- Garage Description: Garage - Front Entry, Inside Access
Location
- County: MONTGOMERY
- Subdivision: LANDFARE
- Driving Directions: Fairland Rd. to Hobart.
School Information
- School District: Montgomery County Public Schools
Heating & Cooling
- Central air: Yes
- Cooling Type: Central A/C
- Cooling Fuel: Electric
- Heating Type: Heat Pump(s)
- Heating Fuel: Natural Gas
- Water Heater: Natural Gas
Utilities
- Sewer: Public Sewer
- Water: Public
Structural Information
- Architectural Style: Ranch/Rambler
- Structure Type: Detached
- Construction: Brick, Steel Siding
- Basement: Yes
- Basement Desc.: Fully Finished, Connecting Stairway, Improved, Interior Access, Windows, Sump Pump, Heated, Full
- Foundation: Other
- Roof: Asphalt, Shingle
- Windows: Double Pane, Energy Efficient, ENERGY STAR Qualified, Screens, Vinyl Clad
- Doors: Six Panel
- Stories Description: Lower 1, Main
- Square Feet: 2,376
- Sq. Ft. Source: Assessor
- Living Area: 2,078 Sq. Ft.
- Finished Above Grnd: 1,188 Sq. Ft.
- Finished Below Grnd: 890 Sq. Ft.
- Year Built: 1981
- Year Built Source: Assessor
- Property Condition: Excellent
Unit Information
Unit 1
- Bathrooms-Lower: 1
- Bedrooms-Lower: 2
Lot Features
- Lot Size (Acres): 0.25
- Lot Size (Sq. Ft.): 10,674
- Lot Size Source: Assessor
- Zoning: RESIDENTIAL
- Fencing (Description): Privacy, Rear, Wood
Financial Considerations
- Price Per Sq. Ft.: $525.84
- Assessment Year: 2026
- City/TownTax Freq: Annually
- County Tax: $5,721
- County Tax Freq: Annually
- Tax w/Assessment: $543,100
- Tax Amount: $6,415
- Tax Year: 2025
- Terms: Standard Sale
- Tax Total Finished Sq. Ft.: 2078
Disclosures and Reports
- Ownership: Fee Simple
- Lot Number: 10
Listed by CENTURY 21 New Millennium, Katharine R Christofides
Sold by Samson Properties, Michael Paul Wade
Listing agent
Katharine R Christofides
CENTURY 21 New Millennium
Listing Office Email: lisa.jalufka@c21nm.com

 NMLS#: 1598647
Schools serving 13636 Hobart Dr
| Name | Grades | Distance |
|---|---|---|
Cannon Road Elementary School 901 Cannon Road, Silver Spring, MD 20904 | K-5 | 0.9 mi |
Francis Scott Key Middle School 910 Schindler Drive, Silver Spring, MD 20903 | 6-8 | 3.6 mi |
Springbrook High School 201 Valley Brook Dr, Silver Spring, MD 20904 | 9-12 | 1.9 mi |
13636 Hobart Drive, Silver Spring, MD 20904 (MLS# MDMC2251628) is a Single Family property that was sold at $624,700 on October 16, 2026. Want to learn more about 13636 Hobart Drive? Do you have questions about finding other Single Family real estate for sale in Silver Spring? You can browse all Silver Spring real estate or contact a Coldwell Banker agent to request more information.