This is a carousel with tiles that activate property listing cards. Use the previous and next buttons to navigate.
1/1
$240,000
This is a carousel with tiles that activate property listing cards. Use the previous and next buttons to navigate.
1/1
Property Description
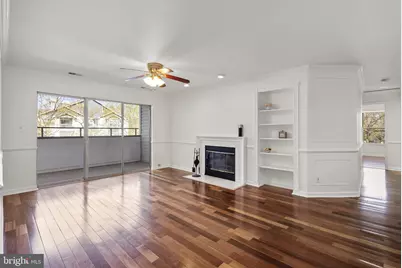
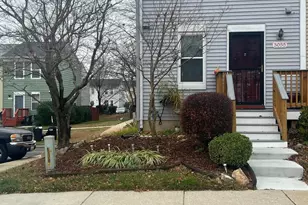
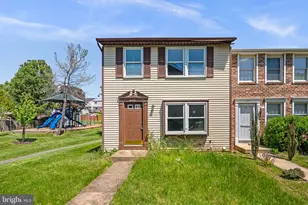
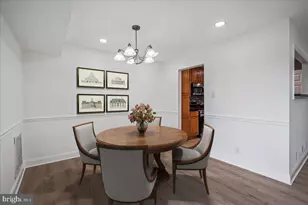
The BEST VALUE in the community 3 bedroom, 2 full Bathrooms. Call your Agent to see this beautiful Condo in Silver Spring! Nestled in the Vineyards community, this inviting residence has nearby parks, just right for relaxing strolls and enjoying the outdoors or joining activities at the community center. Step inside to an abundance of natural light that fills every corner of the home, wood floors in main and some sleeping areas of the home. The bright and airy living room is centered around a cozy wood burning fireplace, creating the perfect space to unwind in the evenings. The kitchen is thoughtfully designed to overlook the living area. It features a convenient serving bar and a dedicated dining area. Enjoy your morning or evening breeze on the brand-new balcony, which also includes an additional storage closet, perfect for bikes, outdoor seating, or seasonal items. This condo offers three generously sized bedrooms. The primary suite features a full bathroom and a spacious walk-in closet. Your own washing and dryer in unit and a brand new refrigerator. Additional highlights include two reserved parking passes and plenty of guest parking. Residents enjoy access to a community swimming pool, fitness center, and clubhouse . Conveniently located near major highways (I-95, Route 29, and Route 200), as well as hospitals, schools, community centers, Metro access, park-and-ride options, and a wide variety of dining and shopping destinations.
Full Property Details
Full Property Details for 13708 Modrad Way #7B-33
General
- Sold For: $240,000
- HOA FEE: $496/month
- Taxes: $2,488 (2024)
- Status: Closed
- Type: Condo
- Source: BrightMLSMidAtlantic
- MLS ID: MDMC2191140
- Added to Site: 46 day(s) ago
Interior
- Rooms/Areas: Living Room, Dining Room, Primary Bedroom, Kitchen, Bedroom 1, Laundry, Utility Room, Bathroom 1, Bathroom 2, Primary Bathroom
- Interior Features: Bathroom - Stall Shower, Bathroom - Tub Shower, Ceiling Fan(s), Dining Area, Floor Plan - Open, Walk-in Closet(s), Wood Floors
- Fireplace: Yes
- Number of Fireplaces: 1
- Fireplace(s): Fireplace - Glass Doors
- Appliances: Dishwasher, Microwave, Oven/Range - Electric, Refrigerator, Washer/Dryer Stacked, Water Heater
Rooms
Bathrooms
- Total Bathrooms: 2
- Full Bathrooms: 2
- Main Floor Baths: 2
- Main - Full Baths: 2
Bedrooms
- Total Bedrooms: 3
- Bedrooms Main & Up: 3
Other Rooms
- Laundry: Dryer In Unit, Main Floor, Washer In Unit
Additional Information
- Shared Amenities: Swimming Pool, Party Room, Fitness Center
- Shared Pool: Yes
- Pool: Yes
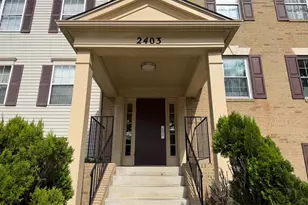
- Security/Safety: Main Entrance Lock
Exterior
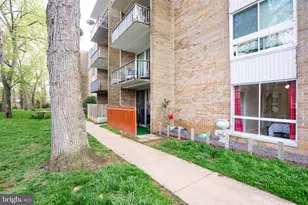
- Porch/Patio/Deck: Balcony
Parking
- Total Spaces: 2
- Parking Features: Rented/Permit Required
- Parking Type: Parking Lot
Location
- County: MONTGOMERY
- Subdivision: THE VINEYARDS CODM
- Building Name: THE VINEYARDS CODM
- Driving Directions: *Google*
School Information
- School District: Montgomery County Public Schools
Community
- Assoc. Fees Include: Common Area Maintenance, Ext Bldg Maint, Insurance, Management, Pool(s), Recreation Facility, Reserve Funds, Snow Removal, Trash, Water
- Pets Allowed: Yes
- Pets: Case by Case Basis
Heating & Cooling
- Cooling Type: Heat Pump(s)
- Cooling Fuel: Electric
- Heating Type: Forced Air
- Heating Fuel: Electric
- Water Heater: Electric
Utilities
- Sewer: Public Sewer
- Water: Public
Structural Information
- Architectural Style: Unit/Flat
- Structure Type: Garden 1 - 4 Floors
- Construction: Vinyl Siding
- Entry Floor Number: 1
- Stories Description: Main
- Square Feet: 1,182
- Sq. Ft. Source: Assessor
- Living Area: 1,182 Sq. Ft.
- Finished Above Grnd: 1,182 Sq. Ft.
- Year Built: 1989
- Year Built Source: Assessor
Lot Features
- Zoning: R30
Financial Considerations
- Price Per Sq. Ft.: $211.08
- Condo Fee: $496
- Condo Fee Freq: Monthly
- Assessment Year: 2025
- City/TownTax Freq: Annually
- County Tax: $2,418
- County Tax Freq: Annually
- Tax w/Assessment: $215,000
- Tax Amount: $2,488
- Tax Year: 2024
- Terms: Standard Sale
- Tax Total Finished Sq. Ft.: 1182
Disclosures and Reports
- Ownership: Condominium
- Condo: Yes
Listed by EXP Realty, LLC, Marteina V. Scott
Sold by Mid-Atlantic Realty, Mauricio E Aguilar

Get Pre-Approved Today
Schools
Schools serving 13708 Modrad Way #7B-33
School District:Montgomery County Public Schools, Gaithersburg, MD
| Name | Grades | Distance |
|---|---|---|
Greencastle Elementary School 13611 Robey Road, Silver Spring, MD 20904 | PK-5 | 0.3 mi |
Benjamin Banneker Middle School 14800 Perrywood Drive, Burtonsville, MD 20866 | 6-8 | 1.1 mi |
Paint Branch High School 14121 Old Columbia Pike, Burtonsville, MD 20866 | 9-12 | 0.7 mi |
Disclaimer:
School attendance boundaries provided by ATTOM Data Solutions and are for reference only. Contact the school directly to verify enrollment eligibility.
Price & Sales History for 13708 Modrad Way #7B-33
Date
Details
Price
Change
Source
5/19/2026
Sold
$240,000
-3.81%
MLS
4/09/2026
Listed
$249,500
—
MLS
Disclaimer: Historical sales information is derived from public records provided by the county offices. Information is not guaranteed and should be independently verified.
13708 Modrad Way #7B-33, Silver Spring, MD 20904 (MLS# MDMC2191140) is a Condo property that was sold at $240,000 on May 19, 2026. Want to learn more about 13708 Modrad Way #7B-33? Do you have questions about finding other Condo real estate for sale in Silver Spring? You can browse all Silver Spring real estate or contact a Coldwell Banker agent to request more information.