Full Property Details for 13806 Carter House Way #16-145
General
- Sold For: $358,000
- HOA FEE: $187/month
- Taxes: $3,861 (2026)
- Status: Closed
- Type: Townhouse
- Source: BrightMLSMidAtlantic
- MLS ID: MDMC2243992
- Added to Site: 95 day(s) ago
Interior
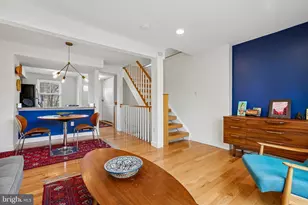
- Interior Features: Breakfast Area, Dining Area, Floor Plan - Open
- Fireplace: Yes
- Number of Fireplaces: 1
- Appliances: Dishwasher, Disposal, Dryer, Exhaust Fan, Microwave, Oven - Self Cleaning, Oven/Range - Gas, Refrigerator, Stove, Washer
Rooms
- Total Bathrooms: 3
- Full Bathrooms: 2
- Half Bathrooms: 1
- Upper Floor Baths: 1
- Upper - Full Baths: 1
- Main Floor Baths: 1
- Main - 1/2 Baths: 1
- Lower Floor Baths: 1
- Lower - Full Baths: 1
- Total Bedrooms: 3
- Bedrooms Upper: 2
- Bedrooms Lower: 1
Additional Information
- Shared Amenities: Other, Reserved/Assigned Parking
- Security/Safety: Security System, Smoke Detector
Parking
- Assigned Spaces: 1
- Parking Features: Assigned
- Parking Type: Parking Lot, Other
Location
- County: MONTGOMERY
- Subdivision: GREENCASTLE MANOR
- Building Name: GREENCASTLE MAN
- Driving Directions: 495 to 95 North to Powder Mill Rd/MD-212 E via EXIT 29A toward Beltsville. Turn left onto Old Gunpowder Rd/Powder Mill Rd/MD-212 N. Turn left onto Robey Rd.Turn left onto Greencastle Rd. Turn left onto Bruton Parish Way. Turn right onto Carter House Way
School Information
- School District: Montgomery County Public Schools
Community
- Assoc. Fees Include: Lawn Maintenance, Other, Trash
- Pets Allowed: Yes
- Pets: Cats OK, Dogs OK
Heating & Cooling
- Central air: Yes
- Cooling Type: Central A/C
- Cooling Fuel: Electric
- Heating Type: Forced Air
- Heating Fuel: Electric
- Water Heater: Electric
Utilities
- Sewer: Public Sewer
- Water: Public
Structural Information
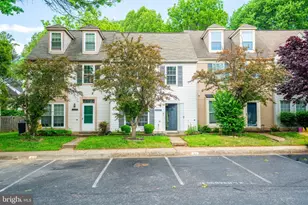
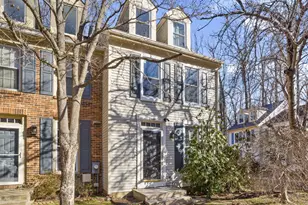
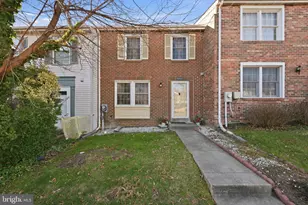
- Architectural Style: Colonial
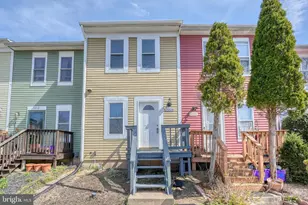
- Structure Type: Interior Row/Townhouse
- Construction: Brick
- Basement: Yes
- Basement Entrance: Yes
- Basement Desc.: Fully Finished, Outside Entrance, Rear Entrance, Walkout Level
- Foundation: Slab
- Stories Description: Lower 1, Main, Upper 1
- Square Feet: 1,536
- Sq. Ft. Source: Estimated
- Living Area: 1,424 Sq. Ft.
- Finished Above Grnd: 1,024 Sq. Ft.
- Finished Below Grnd: 400 Sq. Ft.
- Year Built: 1983
- Year Built Source: Estimated
- Property Condition: Excellent
Unit Information
- Bathrooms-Lower: 1
- Bedrooms-Lower: 1
Lot Features
Financial Considerations
- Price Per Sq. Ft.: $351.46
- Condo Fee: $187
- Condo Fee Freq: Monthly
- Assessment Year: 2026
- County Tax: $3,396
- County Tax Freq: Semi-Annually
- Tax w/Assessment: $310,000
- Tax Amount: $3,861
- Tax Year: 2026
- Terms: Standard Sale
- Tax Total Finished Sq. Ft.: 1024
Disclosures and Reports
- Ownership: Condominium
- Condo: Yes
Listed by Dream Realty, Inc., Vinay Gulati
Sold by RLAH @properties, Jacqueline Grenning