This is a carousel with tiles that activate property listing cards. Use the previous and next buttons to navigate.
1/1
$725,000
This is a carousel with tiles that activate property listing cards. Use the previous and next buttons to navigate.
1/1
Property Description
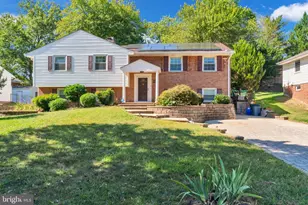
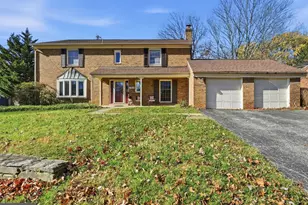
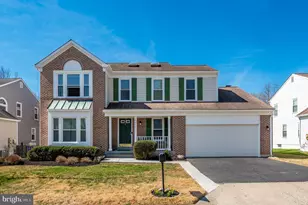
Welcome to 13848 Turnmore Road, a stunning, sun-drenched detached residence offering over 3,400 square feet of thoughtfully designed living space in the heart of Silver Spring. Situated on an expansive lot framed by mature trees and seasoned perennial gardens, this home perfectly blends suburban tranquility with modern elegance. Step inside to find a warm, inviting interior characterized by gleaming hardwood floors and an effortless flow. The main level features a formal living room, a gracious dining room, and an expansive family room anchored by a cozy fireplace. At the heart of the home is the chef's kitchen, beautifully outfitted with premium quartz countertops, sleek appliances, and a bright eat-in area with a large picture window overlooking the lush grounds. From the main living areas, step out onto your private deck-a seamless setup for indoor-outdoor entertaining. Upstairs, the home boasts 5 generously sized bedrooms and 2 well-appointed bathrooms. The primary suite serves as a true sanctuary, complete with a large walk-in closet and a luxurious ensuite bathroom featuring a separate shower. Crowning the upper level is a versatile finished attic, while the massive, full basement-complete with high ceilings and proper egress-presents an incredible blank canvas for a home theater, gym, or guest suite. The outdoor oasis features a fully fenced backyard and a serene garden plot, offering a peaceful escape. An attached, oversized garage provides convenient parking alongside extra room for a workshop or storage. Meticulously maintained with dual-zone central air and forced-air heating for year-round comfort, this exceptional property is ready for its next chapter. Schedule your tour today!
Full Property Details
Full Property Details for 13848 Turnmore Rd
General
- Sold For: $725,000
- Taxes: $7,599 (2025)
- Status: Closed
- Type: Single Family
- Source: BrightMLSMidAtlantic
- MLS ID: MDMC2241232
- Added to Site: 66 day(s) ago
Interior
- Interior Features: Attic, Bathroom - Soaking Tub, Bathroom - Walk-In Shower, Carpet, Ceiling Fan(s), Crown Moldings, Dining Area, Formal/Separate Dining Room, Kitchen - Table Space, Kitchen - Gourmet, Pantry, Primary Bath(s), Recessed Lighting, Walk-in Closet(s), Upgraded Countertops, Wood Floors
- Fireplace: Yes
- Number of Fireplaces: 1
- Appliances: Dishwasher, Dryer, Water Heater, Washer, Washer - Front Loading, Stove, Refrigerator, Microwave
- Flooring: Hardwood, Carpet
Rooms
Bathrooms
- Total Bathrooms: 3
- Full Bathrooms: 2
- Half Bathrooms: 1
- Upper Floor Baths: 2
- Upper - Full Baths: 2
- Main Floor Baths: 1
- Main - 1/2 Baths: 1
Bedrooms
- Total Bedrooms: 5
- Bedrooms Upper: 5
- Bedrooms-Up2: 1
Other Rooms
- Laundry: Has Laundry, Lower Floor
Exterior
- Exterior Features: Exterior Lighting, Sidewalks, Street Lights
- Porch/Patio/Deck: Deck(s)
Parking
- Garage: Yes
- Garage Spaces: 2
- Total Spaces: 5
- Parking Features: Concrete Driveway
- Parking Type: Attached Garage, Driveway
- Garage Description: Additional Storage Area, Garage - Front Entry, Inside Access, Oversized, Garage - Side Entry
Location
- County: MONTGOMERY
- Subdivision: LAYHILL
- Driving Directions: off middlevale dr
- Location Details: Suburban
School Information
- School District: Montgomery County Public Schools
- High School: John F. Kennedy
Heating & Cooling
- Central air: Yes
- Cooling Type: Central A/C, Ceiling Fan(s)
- Cooling Fuel: Electric
- Heating Type: Forced Air
- Heating Fuel: Natural Gas
- Water Heater: Natural Gas
Utilities
- Sewer: Public Sewer
- Water: Public
- Utility Description: Natural Gas Available, Water Available, Electric Available
Structural Information
- Architectural Style: Colonial
- Structure Type: Detached
- Construction: Frame
- Basement: Yes
- Basement Entrance: Yes
- Basement Desc.: Connecting Stairway, Daylight, Full, Outside Entrance, Poured Concrete, Rear Entrance, Space For Rooms, Unfinished, Windows
- Foundation: Other
- Windows: Double Pane
- Stories Description: Lower 1, Main, Upper 1, Upper 2
- Square Feet: 3,970
- Sq. Ft. Source: Estimated
- Living Area: 2,800 Sq. Ft.
- Finished Above Grnd: 2,800 Sq. Ft.
- Year Built: 1971
- Year Built Source: Assessor
- Property Condition: Excellent
Lot Features
- Lot Size (Acres): 0.39
- Lot Size (Sq. Ft.): 17,045
- Lot Size Source: Assessor
- Zoning: R200
- Fencing (Description): Rear
Financial Considerations
- Price Per Sq. Ft.: $267.86
- Assessment Year: 2026
- City/TownTax Freq: Annually
- County Tax: $6,941
- County Tax Freq: Annually
- Tax w/Assessment: $612,800
- Tax Amount: $7,599
- Tax Year: 2025
- Terms: Standard Sale
- Tax Total Finished Sq. Ft.: 2063
Disclosures and Reports
- Ownership: Fee Simple
- Lot Number: 7
Listed by Compass, Heather M Sand
Sold by Real Broker, LLC - Gaithersburg, Colin R McKevitt

Get Pre-Approved Today
Schools
Schools serving 13848 Turnmore Rd
School District:Montgomery County Public Schools, Gaithersburg, MD
| Name | Grades | Distance |
|---|---|---|
Glenallan Elementary School 12520 Heurich Road, Silver Spring, MD 20902 | PK-5 | 1.5 mi |
Odessa Shannon Middle School 11800 Monticello Avenue, Silver Spring, MD 20902 | 6-8 | 2.4 mi |
John F. Kennedy High School 1901 Randolph Rd, Silver Spring, MD 20902 | 9-12 | 1.2 mi |
Disclaimer:
School attendance boundaries provided by ATTOM Data Solutions and are for reference only. Contact the school directly to verify enrollment eligibility.
Price & Sales History for 13848 Turnmore Rd
Date
Details
Price
Change
Source
8/10/2026
Sold
$725,000
-3.33%
MLS
7/01/2026
Price Reduced
$750,000
-3.23%
MLS
6/18/2026
Listed
$775,000
—
MLS
Disclaimer: Historical sales information is derived from public records provided by the county offices. Information is not guaranteed and should be independently verified.
13848 Turnmore Road, Silver Spring, MD 20906 (MLS# MDMC2241232) is a Single Family property that was sold at $725,000 on August 10, 2026. Want to learn more about 13848 Turnmore Road? Do you have questions about finding other Single Family real estate for sale in Silver Spring? You can browse all Silver Spring real estate or contact a Coldwell Banker agent to request more information.