
This is a carousel with tiles that activate property listing cards. Use the previous and next buttons to navigate.
1/1
$725,000
This is a carousel with tiles that activate property listing cards. Use the previous and next buttons to navigate.
1/1
Property Description
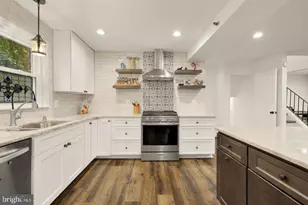
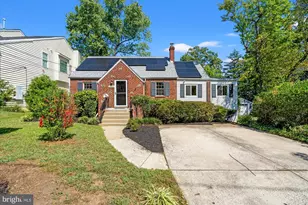
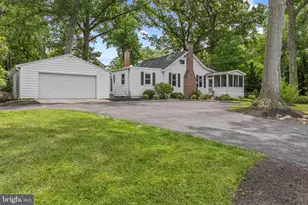
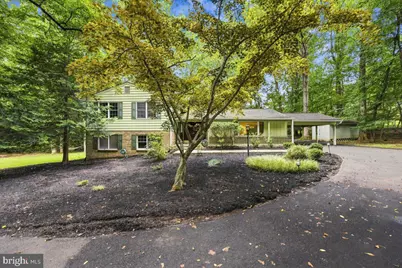
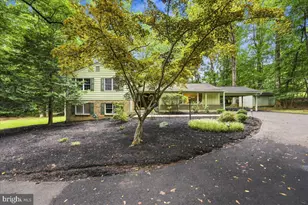
Completely renovated from top to bottom, this exceptional custom home offers the perfect blend of privacy, modern updates, and natural beauty. Situated on 1.2 picturesque acres, the property is accessed by a private driveway that crosses a charming stream, creating a truly peaceful retreat just minutes from everyday conveniences. The welcoming foyer opens to spacious living areas designed for comfortable daily living and entertaining. The oversized kitchen features an eat-in area with serene views of the multi-level deck and surrounding woods. Both the formal dining room and expansive living room are enhanced by bay windows that bring in abundant natural light and showcase the beautiful outdoor setting. Upstairs, you'll find four generously sized bedrooms and two beautifully renovated bathrooms. The spacious primary suite includes two closets, one of which is a walk-in closet, as well as a private second-level deck overlooking the treetops, stream, and landscaped grounds. The lower level offers exceptional flexibility, including a potential fifth bedroom. There is also a bonus room with new luxury vinyl plank flooring, ideal for a home office, gym, playroom, or hobby space. The large family room features built-in bookshelves, a fireplace, and direct access to the backyard patio, making it the perfect gathering space. A laundry room is also conveniently located on this level. The carport fits 2 cars, plus the driveway offers plenty of parking. Surrounded by nature yet close to shopping, dining, and major commuter routes, this beautifully renovated home is a rare opportunity to enjoy a private oasis without sacrificing convenience. Please be sure to remove your shoes or wear the shoe covers; all carpeting is brand new. Thank you.
Full Property Details
Full Property Details for 13900 Leibig Rd
General
- Sold For: $725,000
- Taxes: $7,188 (2025)
- Status: Closed
- Type: Single Family
- Source: BrightMLSMidAtlantic
- MLS ID: MDMC2250486
- Added to Site: 47 day(s) ago
Interior
- Interior Features: Attic, Built-Ins, Carpet, Ceiling Fan(s), Dining Area, Exposed Beams, Floor Plan - Traditional, Formal/Separate Dining Room, Kitchen - Eat-In, Kitchen - Table Space, Primary Bath(s), Walk-in Closet(s)
- Fireplace: Yes
- Number of Fireplaces: 1
- Fireplace(s): Mantel(s), Wood
- Flooring: Carpet, Ceramic Tile, Engineered Wood, Hardwood
Rooms
Bathrooms
- Total Bathrooms: 3
- Full Bathrooms: 2
- Half Bathrooms: 1
- Upper Floor Baths: 2
- Upper - Full Baths: 2
- Lower Floor Baths: 1
- Lower - 1/2 Baths: 1
Bedrooms
- Total Bedrooms: 5
- Bedrooms Upper: 4
- Bedrooms Lower: 1
Other Rooms
- Laundry: Basement, Dryer In Unit, Washer In Unit
Exterior
- Exterior Features: BBQ Grill, Exterior Lighting
- Porch/Patio/Deck: Patio(s), Deck(s)
Parking
- Carport Spaces: 2
- Total Spaces: 6
- Parking Features: Asphalt Driveway
- Parking Type: Attached Carport, Driveway
Location
- County: MONTGOMERY
- Subdivision: DRUMELDRA HILLS
- Driving Directions: Check Google and Waze. Private driveway. For sale sign is at the beginning of the driveway. Follow driveway.
- Location Details: Creek/Stream
School Information
- School District: Montgomery County Public Schools
Heating & Cooling
- Central air: Yes
- Cooling Type: Central A/C
- Cooling Fuel: Electric
- Heating Type: Forced Air
- Heating Fuel: Oil
- Water Heater: Electric
Utilities
- Sewer: Public Sewer
- Water: Public
Structural Information
- Architectural Style: Split Level
- Structure Type: Detached
- Construction: Frame
- Basement: Yes
- Basement Entrance: Yes
- Basement Desc.: Daylight, Partial, Fully Finished, Heated, Improved, Outside Entrance, Rear Entrance, Shelving, Walkout Level, Windows
- Foundation: Block
- Walls/Ceilings: Beamed Ceilings, Dry Wall
- Windows: Bay/Bow
- Doors: Sliding Glass
- Stories Description: Lower 1, Main, Upper 1
- Square Feet: 2,976
- Sq. Ft. Source: Assessor
- Living Area: 1,964 Sq. Ft.
- Finished Above Grnd: 1,964 Sq. Ft.
- Year Built: 1975
- Year Built Source: Assessor
- Property Condition: Excellent
Unit Information
Unit 1
- Bathrooms-Lower: 1
- Bedrooms-Lower: 1
Additional Structures
- Other Structures: Shed
Lot Features
- Property View: Creek/Stream, Panoramic, Scenic Vista, Trees/Woods
- Lot Size (Acres): 1.22
- Lot Size (Sq. Ft.): 53,244
- Lot Size Source: Assessor
- Zoning: R200
- Lot Description: Backs to Trees, Landscaping, Private, Rear Yard, SideYard(s), Stream/Creek, Trees/Wooded
Water Features
- Water View: Yes
Financial Considerations
- Price Per Sq. Ft.: $366.09
- Assessment Year: 2026
- City/TownTax Freq: Annually
- County Tax: $6,200
- County Tax Freq: Annually
- Tax w/Assessment: $571,200
- Tax Amount: $7,188
- Tax Year: 2025
- Terms: Standard Sale
- Tax Total Finished Sq. Ft.: 1964
Disclosures and Reports
- Ownership: Fee Simple
- Inclusions: shed, bench, grill
- Lot Number: 9
Get Pre-Approved Today
Schools
Schools serving 13900 Leibig Rd
School District:Montgomery County Public Schools, Gaithersburg, MD
| Name | Grades | Distance |
|---|---|---|
Westover Elementary School 401 Hawkesbury Lane, Silver Spring, MD 20904 | K-5 | 0.9 mi |
White Oak Middle School 12201 New Hampshire Avenue, Silver Spring, MD 20904 | 6-8 | 2 mi |
Springbrook High School 201 Valley Brook Dr, Silver Spring, MD 20904 | 9-12 | 1.8 mi |
Disclaimer:
School attendance boundaries provided by ATTOM Data Solutions and are for reference only. Contact the school directly to verify enrollment eligibility.
Price & Sales History for 13900 Leibig Rd
Date
Details
Price
Change
Source
9/10/2026
Sold
$725,000
0.83%
MLS
8/08/2026
Listed
$719,000
—
MLS
Disclaimer: Historical sales information is derived from public records provided by the county offices. Information is not guaranteed and should be independently verified.
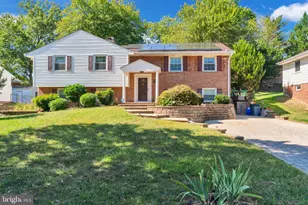
13900 Leibig Road, Silver Spring, MD 20904 (MLS# MDMC2250486) is a Single Family property that was sold at $725,000 on September 10, 2026. This property was listed by Rowena De Leon from our Bethesda Office.Want to learn more about 13900 Leibig Road? Do you have questions about finding other Single Family real estate for sale in Silver Spring? You can browse all Silver Spring real estate or contact a Coldwell Banker agent to request more information.