This is a carousel with tiles that activate property listing cards. Use the previous and next buttons to navigate.
1/1
$772,500
This is a carousel with tiles that activate property listing cards. Use the previous and next buttons to navigate.
1/1
Property Description
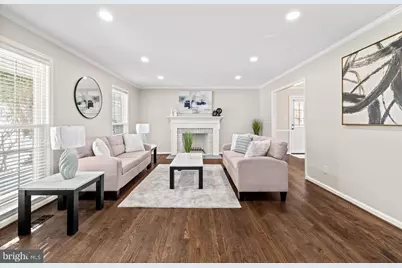
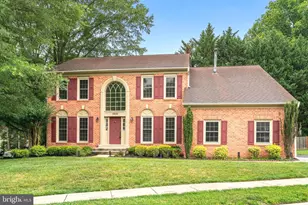
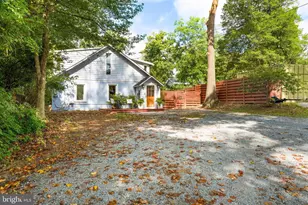
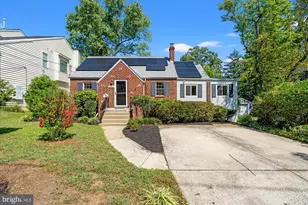
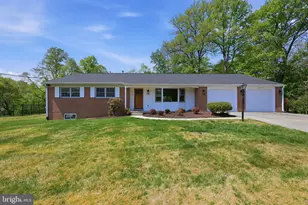
All new mechanicals! New HVAC system, new hot water heater, new electrical panel, new appliances, new roof! Welcome to this gorgeous, fully renovated 4 bed, 3 full and 1/2 bath, single-family home, nestled in the heart of Colesville /Silver Spring. This fabulous home features a fully renovated kitchen with quartz countertops, 42 inch wood cabinets, under mount cabinet lighting, all brand new stainless steel appliances, refinished genuine hardwood flooring, and fully renovated bathrooms with Wi-Fi Bluetooth speaker in the master bath. Brand new HVAC system, hot water heater, new electric panel, and brand new washer, and dryer ! All of the lighting in the entire home has been replaced along with added recessed lights. Brand new roof, updated windows. This rare gem is sitting on an expansive 1/2 acre lot. The home is surrounded by a beautiful mature tree line and landscaping ,situated in a quaint, quiet neighborhood. Very spacious backyard, huge rear deck with steps that lead down to the brick and stone terrace expanding across the back of the home . Large driveway and carport totaling as many as five parking spaces. There is also a wide stone stairway leading from the front of the home down to the rear brick terrace. This spectacular home also offers a separate licensed apartment dwelling unit with a separate rear entrance. This unit can be used as an income generating apartment dwelling, an au pair suite ,or an in-law suite. The apartment unit offers a fully equipped kitchen with stainless steel appliances, a living room area, one full bath ,and a separate large spacious bedroom. There is also a cozy nook that can be utilized as an office space/den, etc. The location is fabulous and in very close proximity to public transportation, parks, ICC , shopping, and restaurants. The list goes on! This move-in-ready home is the perfect blend of comfort, convenience, and community.
Full Property Details
Full Property Details for 14212 Northwyn Dr
General
- Sold For: $772,500
- Taxes: $6,307 (2025)
- Status: Closed
- Type: Single Family
- Source: BrightMLSMidAtlantic
- MLS ID: MDMC2216548
- Added to Site: 211 day(s) ago
Interior
- Number of Rooms: 8
- Rooms/Areas: Bedroom 2, Bedroom 3, Bedroom 1, Bathroom 1, Bathroom 2
- Interior Features: 2nd Kitchen, Breakfast Area, Built-Ins, Ceiling Fan(s), Crown Moldings, Dining Area, Floor Plan - Traditional, Formal/Separate Dining Room, Kitchen - Table Space, Recessed Lighting, Water Treat System, Window Treatments, Wood Floors
- Fireplace: Yes
- Number of Fireplaces: 2
- Fireplace(s): Brick
- Appliances: Built-In Microwave, Dishwasher, Disposal, Dryer, Extra Refrigerator/Freezer, Oven - Self Cleaning, Oven/Range - Electric, Refrigerator, Stainless Steel Appliances, Washer, Water Conditioner - Owned
- Flooring: Hardwood
Rooms
Bathrooms
- Total Bathrooms: 4
- Full Bathrooms: 4
- Main Floor Baths: 2
- Main - Full Baths: 2
- Lower Floor Baths: 2
- Lower - Full Baths: 2
Bedrooms
- Total Bedrooms: 4
- Bedrooms Lower: 1
- Bedrooms Main & Up: 3
Other Rooms
- Laundry: Basement
Parking
- Carport Spaces: 1
- Total Spaces: 5
- Parking Features: Asphalt Driveway
- Parking Type: Attached Carport, Driveway
Location
- County: MONTGOMERY
- Subdivision: COLESVILLE
- Driving Directions: New Hampshire Ave to Notley Dr. To Northwyn.
School Information
- School District: Montgomery County Public Schools
- Elementary School: Westover
- Middle School: White Oak
- High School: Springbrook
Heating & Cooling
- Central air: Yes
- Cooling Type: Central A/C
- Cooling Fuel: Electric
- Heating Type: 90% Forced Air
- Heating Fuel: Natural Gas
- Water Heater: Natural Gas
Utilities
- Sewer: Public Sewer
- Water: Public
Structural Information
- Architectural Style: Ranch/Rambler
- Structure Type: Detached
- Construction: Brick
- Basement: Yes
- Basement Entrance: Yes
- Basement Desc.: Daylight, Full, Fully Finished, Improved, Outside Entrance, Rear Entrance, Walkout Level
- Foundation: Slab
- Roof: Shingle
- Windows: Double Pane
- Stories Description: Lower 1, Main
- Square Feet: 3,416
- Sq. Ft. Source: Estimated
- Living Area: 3,416 Sq. Ft.
- Finished Above Grnd: 1,708 Sq. Ft.
- Finished Below Grnd: 1,708 Sq. Ft.
- Year Built: 1967
- Year Built Source: Assessor
- Property Condition: Excellent
Unit Information
Unit 1
- Bathrooms-Lower: 2
- Bedrooms-Lower: 1
Lot Features
- Property View: Creek/Stream
- Lot Size (Acres): 0.5
- Lot Size (Sq. Ft.): 21,568
- Lot Size Source: Assessor
- Zoning: R200
Water Features
- Water View: Yes
Financial Considerations
- Price Per Sq. Ft.: $453.45
- Assessment Year: 2025
- City/TownTax Freq: Annually
- County Tax: $5,612
- County Tax Freq: Annually
- Tax w/Assessment: $487,500
- Tax Amount: $6,307
- Tax Year: 2025
- Terms: Standard Sale
Disclosures and Reports
- Ownership: Fee Simple
- Lot Number: 12
Listed by Realty Pros, Susan L Altschuler
Sold by Taylor Properties, Shanee E Sibblies

Get Pre-Approved Today
Schools
Schools serving 14212 Northwyn Dr
School District:Montgomery County Public Schools, Gaithersburg, MD
| Name | Grades | Distance |
|---|---|---|
Westover Elementary School 401 Hawkesbury Lane, Silver Spring, MD 20904 | K-5 | 1.1 mi |
White Oak Middle School 12201 New Hampshire Avenue, Silver Spring, MD 20904 | 6-8 | 2.5 mi |
Springbrook High School 201 Valley Brook Dr, Silver Spring, MD 20904 | 9-12 | 2.2 mi |
Disclaimer:
School attendance boundaries provided by ATTOM Data Solutions and are for reference only. Contact the school directly to verify enrollment eligibility.
Price & Sales History for 14212 Northwyn Dr
Date
Details
Price
Change
Source
9/11/2026
Sold
$772,500
-0.26%
MLS
7/11/2026
Price Reduced
$774,500
-3.19%
MLS
5/30/2026
Price Reduced
$799,990
-3.6%
MLS
5/24/2026
Price Reduced
$829,900
-2.36%
MLS
4/27/2026
Price Reduced
$849,990
-2.23%
MLS
4/15/2026
Price Reduced
$869,350
-1.77%
MLS
3/19/2026
Price Reduced
$884,999
-1.56%
MLS
2/25/2026
Listed
$899,000
—
MLS
Disclaimer: Historical sales information is derived from public records provided by the county offices. Information is not guaranteed and should be independently verified.
14212 Northwyn Drive, Silver Spring, MD 20904 (MLS# MDMC2216548) is a Single Family property that was sold at $772,500 on September 11, 2026. Want to learn more about 14212 Northwyn Drive? Do you have questions about finding other Single Family real estate for sale in Silver Spring? You can browse all Silver Spring real estate or contact a Coldwell Banker agent to request more information.