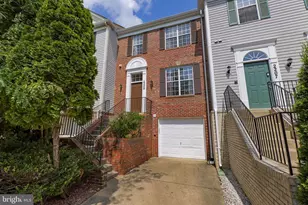
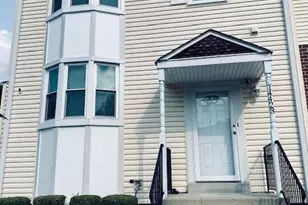
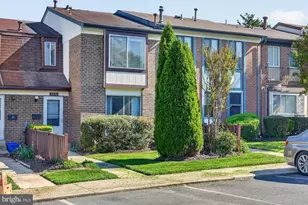
Full Property Details for 14321 Long Green Dr
General
- Rent: $2,600
- HOA FEE: $105/month
- Status: Active
- Type: Townhouse
- Source: BrightMLSMidAtlantic
- MLS ID: MDMC2252794
- Updated: 10/7/2026
- Added to Site: 47 day(s) ago
Rental Information
- Max. Lease (Mths): 36
- Min. Lease (Mths): 24
Interior
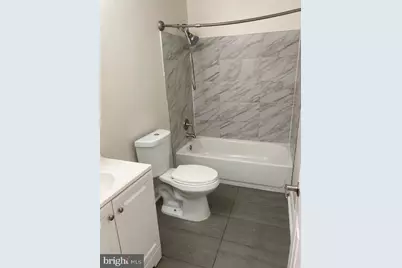
- Interior Features: Bathroom - Tub Shower, Bathroom - Walk-In Shower, Combination Dining/Living, Floor Plan - Traditional
- Fireplace: Yes
- Number of Fireplaces: 1
- Appliances: Dishwasher, Disposal, Dryer, Exhaust Fan, Microwave, Stove, Washer
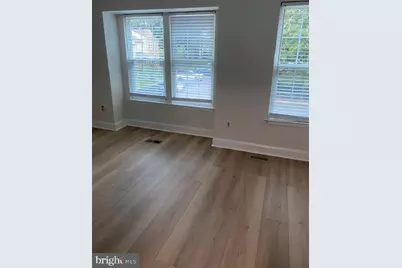
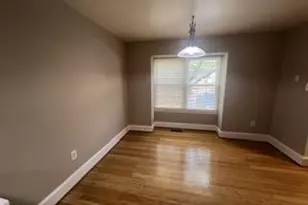
- Flooring: Engineered Wood
Rooms
- Total Bathrooms: 3
- Full Bathrooms: 2
- Half Bathrooms: 1
- Upper Floor Baths: 1
- Upper - Full Baths: 1
- Main Floor Baths: 1
- Main - 1/2 Baths: 1
- Lower Floor Baths: 1
- Lower - Full Baths: 1
- Total Bedrooms: 3
- Bedrooms Upper: 3
Parking
- Assigned Spaces: 1
- Parking Features: Assigned
- Parking Type: On Street
Location
- County: MONTGOMERY
- Subdivision: BONIFANT WOODS
- Driving Directions: Out Layhill, Right on Bonifant, Right on Alderton Rd., Left on Alderton Lane, Left on Long Green to 14321.
School Information
- School District: Montgomery County Public Schools
Community
- Association: Yes
- Assoc. Name: BONIFANT WOODS
- Assoc. Fees Include: Common Area Maintenance
- Pets Allowed: Yes
- Pets: Case by Case Basis
Heating & Cooling
- Central air: Yes
- Cooling Type: Other, Central A/C
- Cooling Fuel: Electric
- Heating Type: Forced Air
- Heating Fuel: Natural Gas
- Water Heater: Electric
Utilities
- Sewer: Public Sewer
- Water: Public
- Utility Description: Electric Available, Water Available, Natural Gas Available, Sewer Available
Structural Information
- Architectural Style: Transitional
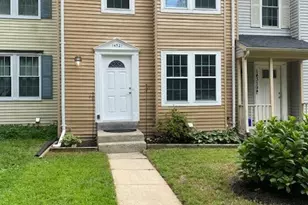
- Structure Type: Interior Row/Townhouse
- Construction: Vinyl Siding
- Basement: Yes
- Basement Desc.: Walkout Level
- Foundation: Slab
- Walls/Ceilings: Dry Wall
- Stories Description: Lower 1, Main, Upper 1
- Square Feet: 1,532
- Sq. Ft. Source: Estimated
- Living Area: 1,532 Sq. Ft.
- Finished Above Grnd: 1,008 Sq. Ft.
- Finished Below Grnd: 524 Sq. Ft.
- Year Built: 1983
- Year Built Source: Assessor
- Property Condition: Excellent
Unit Information
Lot Features
- Lot Size (Acres): 0.04
- Lot Size (Sq. Ft.): 1,767
- Lot Size Source: Assessor
- Zoning: R200
Financial Considerations
- Price Per Sq. Ft.: $2.58
- Association Fee: $105
- Assoc Fee Freq.: Monthly
- Security Deposit: $2,750
- Pet Deposit: $200
- Tenant Pays: Internet, Light Bulbs/Filters/Fuses/Alarm Care, Pest Control, Snow Removal, Utilities - All, Water, Windows/Screens
- Tax Total Finished Sq. Ft.: 1008
Disclosures and Reports
- Ownership: Other
- Inclusions: Lawn Equipment -- Lawn Mower, Rakes, Two Hoses, Two Shovels, Sprinkler, Seed/ fertilizer Spreader, Blower, wheelbarrow
Listed by Realty Advantage of Maryland LLC, Jeanne C Fling