This is a carousel with tiles that activate property listing cards. Use the previous and next buttons to navigate.
1/1
$795,000
This is a carousel with tiles that activate property listing cards. Use the previous and next buttons to navigate.
1/1
Property Description
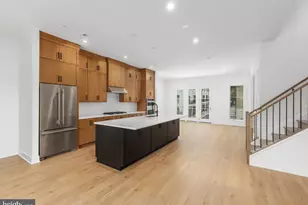
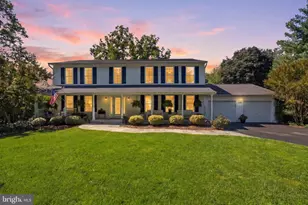
BACK ON YOUR RADAR - NOW $50,000 LESS!!! If you've seen it before, it's worth another visit. If you haven't, now is the time. Schedule your private tour today before this exceptional value is gone. Proudly offered by original owners an outstanding combination of quality construction, modern comfort, generous living space, a private backyard, and exceptional value, this Mitchell & Best home is a rare opportunity not to be missed. HIGHLIGHTS: - Brand-new architectural roof with a lifetime transferable warranty - Seller-paid home warranty, - Dual-zone HVAC system - Spotless hardwood flooring throughout the house - Oversized garage with extra storage plus ample parking - Large, private, flat backyard, offering endless possibilities for outdoor living - The open-concept kitchen features a large center island, separate spacious morning/breakfast room, butler's pantry, and access to the rear deck-perfect for everyday living and entertaining. - The light-filled formal living and dining rooms - Main level private office that can also serve as a guest bedroom - Very spacious family room with a gas fireplace - 4(four) spacious upstairs bedrooms, including a luxurious primary suite with 2(two) walk-in closets and a spa-inspired bath featuring a soaking tub, separate shower, and private water closet - Finished lower level includes an additional bedroom and versatile space ideal for a home office, gym, media room, or recreation area. - Additional highlights include whole-house surround sound prewiring, sound-reducing windows - Professionally installed exterior lighting system enhances the home's curb appeal and nighttime ambiance Conveniently located with easy access to Montgomery County, Washington, DC, and Baltimore, and just minutes from the FDA, NIH, and other major employers. Some photos are virtually staged.
Full Property Details
Full Property Details for 14325 New Hampshire Ave
General
- Sold For: $795,000
- HOA FEE: $167/month
- Taxes: $9,185 (2025)
- Status: Closed
- Type: Single Family
- Source: BrightMLSMidAtlantic
- MLS ID: MDMC2226588
- Added to Site: 142 day(s) ago
Interior
- Number of Rooms: 9
- Rooms/Areas: Bedroom 2, Bedroom 3, Bedroom 4, Bedroom 1, Bathroom 1, Bathroom 2, Half Bath
- Interior Features: Bathroom - Soaking Tub, Bathroom - Stall Shower, Bathroom - Tub Shower, Breakfast Area, Butlers Pantry, Combination Dining/Living, Combination Kitchen/Living, Crown Moldings, Dining Area, Family Room Off Kitchen, Floor Plan - Open, Kitchen - Gourmet, Kitchen - Island, Pantry, Recessed Lighting, Sound System, Sprinkler System, Walk-in Closet(s)
- Fireplace: Yes
- Number of Fireplaces: 1
- Fireplace(s): Fireplace - Glass Doors
- Appliances: Dishwasher, Disposal, Dryer, Dryer - Front Loading, Refrigerator, Stove, Washer - Front Loading, Water Heater
- Flooring: Hardwood
Rooms
Bathrooms
- Total Bathrooms: 4
- Full Bathrooms: 3
- Half Bathrooms: 1
- Upper Floor Baths: 2
- Upper - Full Baths: 2
- Main Floor Baths: 1
- Main - 1/2 Baths: 1
- Lower Floor Baths: 1
- Lower - Full Baths: 1
Bedrooms
- Total Bedrooms: 5
- Bedrooms Upper: 4
- Bedrooms Lower: 1
Other Rooms
- Laundry: Upper Floor
Additional Information
- Security/Safety: Motion Detectors, Smoke Detector, Sprinkler System - Indoor
Exterior
- Exterior Features: Bump-outs, Exterior Lighting, Flood Lights
Parking
- Garage: Yes
- Garage Spaces: 2
- Total Spaces: 5
- Parking Features: Free, Lighted Parking, Parking Space Conveys, Paved Parking
- Parking Type: Attached Garage, Off Street
- Garage Description: Basement Garage, Garage - Side Entry, Garage Door Opener, Oversized
Location
- County: MONTGOMERY
- Subdivision: HAMPSHIRE HAMLET
- Driving Directions: exit 13 from ICC-200, or
- Location Details: Suburban
School Information
- School District: Montgomery County Public Schools
Community
- Association: Yes
- Assoc. Name: HAMPSHIRE HAMLET / RICHARD WINKLER
- Assoc. Fees Include: Lawn Maintenance, Road Maintenance, Snow Removal
Heating & Cooling
- Central air: Yes
- Cooling Type: Central A/C, Programmable Thermostat, Zoned
- Cooling Fuel: Electric
- Heating Type: Forced Air
- Heating Fuel: Natural Gas
- Water Heater: Natural Gas
Utilities
- Sewer: Public Sewer
- Water: Public
Structural Information
- Architectural Style: Colonial
- Structure Type: Detached
- Builder: Mitchell and Best
- Construction: Frame
- Basement: Yes
- Basement Entrance: Yes
- Basement Desc.: Daylight, Full, Connecting Stairway, Fully Finished, Garage Access, Heated, Improved, Interior Access, Outside Entrance, Sump Pump, Water Proofing System
- Foundation: Other
- Roof: Architectural Shingle
- Stories Description: Lower 1, Main, Upper 1
- Square Feet: 4,384
- Sq. Ft. Source: Estimated
- Living Area: 3,522 Sq. Ft.
- Finished Above Grnd: 3,522 Sq. Ft.
- Year Built: 2007
- Year Built Source: Assessor
- Property Condition: Excellent
Unit Information
Unit 1
- Bathrooms-Lower: 1
- Bedrooms-Lower: 1
Lot Features
- Property View: Garden/Lawn, Other
- Lot Size (Acres): 0.2
- Lot Size (Sq. Ft.): 8,746
- Lot Size Source: Assessor
- Zoning: RE2C
Financial Considerations
- Price Per Sq. Ft.: $227.12
- Association Fee: $167
- Assoc Fee Freq.: Monthly
- Assessment Year: 2026
- City/TownTax Freq: Annually
- County Tax: $8,650
- County Tax Freq: Annually
- Tax w/Assessment: $808,700
- Tax Amount: $9,185
- Tax Year: 2025
- Terms: Standard Sale
- Tax Total Finished Sq. Ft.: 3522
Disclosures and Reports
- Ownership: Fee Simple
- Inclusions: Office furniture in upstairs bedroom, shades/blinds in all rooms, shelving in the garage
- Lot Number: 4
Get Pre-Approved Today
Schools
Schools serving 14325 New Hampshire Ave
School District:Montgomery County Public Schools, Gaithersburg, MD
| Name | Grades | Distance |
|---|---|---|
Dr. Charles R. Drew Elementary School 1200 Swingingdale Drive, Silver Spring, MD 20905 | PK-5 | 0.7 mi |
Francis Scott Key Middle School 910 Schindler Drive, Silver Spring, MD 20903 | 6-8 | 4.4 mi |
Springbrook High School 201 Valley Brook Dr, Silver Spring, MD 20904 | 9-12 | 2.3 mi |
Disclaimer:
School attendance boundaries provided by ATTOM Data Solutions and are for reference only. Contact the school directly to verify enrollment eligibility.
Price & Sales History for 14325 New Hampshire Ave
Date
Details
Price
Change
Source
8/28/2026
Sold
$795,000
-0.61%
MLS
7/08/2026
Price Reduced
$799,900
-5.89%
MLS
6/12/2026
Price Reduced
$850,000
-3.41%
MLS
5/07/2026
Price Reduced
$880,000
-1.68%
MLS
4/10/2026
Listed
$895,000
—
MLS
Disclaimer: Historical sales information is derived from public records provided by the county offices. Information is not guaranteed and should be independently verified.
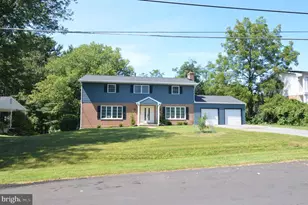
14325 New Hampshire Avenue, Silver Spring, MD 20904 (MLS# MDMC2226588) is a Single Family property that was sold at $795,000 on August 28, 2026. This property was listed by Natalya Ogorodnikova from our Potomac / Rockville Office.Want to learn more about 14325 New Hampshire Avenue? Do you have questions about finding other Single Family real estate for sale in Silver Spring? You can browse all Silver Spring real estate or contact a Coldwell Banker agent to request more information.