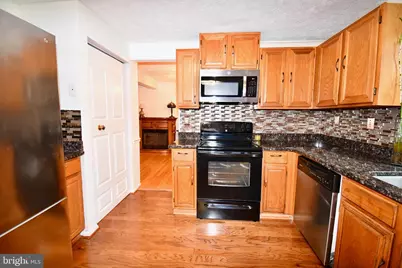
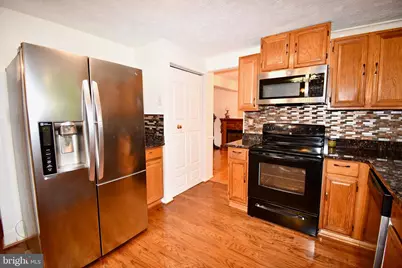
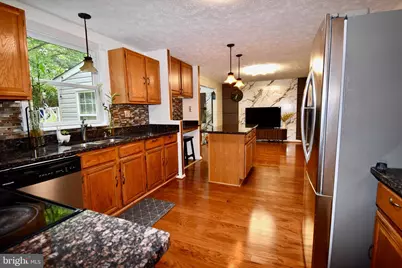
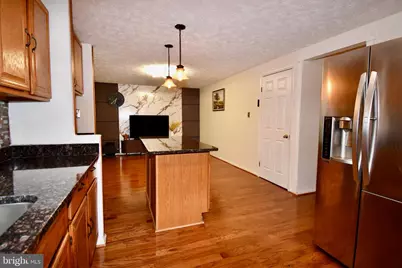
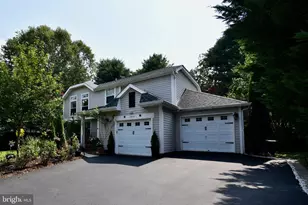
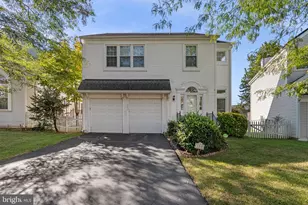
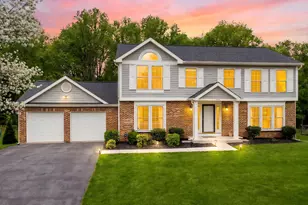
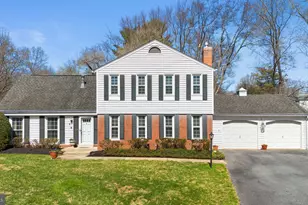
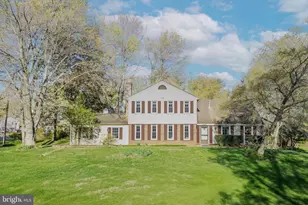
Full Property Details for 14434 Twig Rd
General
- Price: $674,900
- Taxes: $5,872 (2025)
- Status: Active
- Type: Single Family
- Source: BrightMLSMidAtlantic
- MLS ID: MDMC2251618
- Updated: 9/29/2026
- Added to Site: 49 day(s) ago
Interior
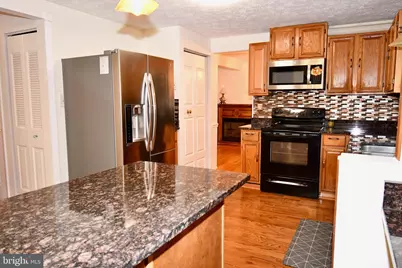
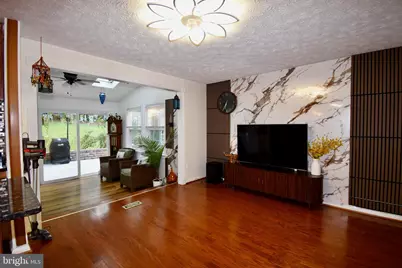
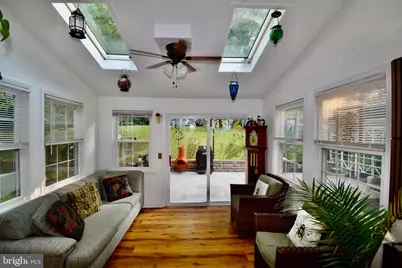
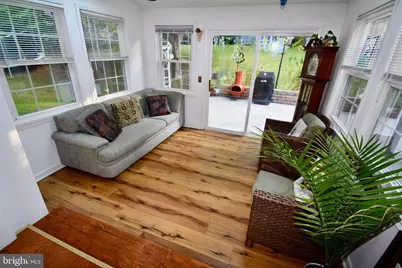
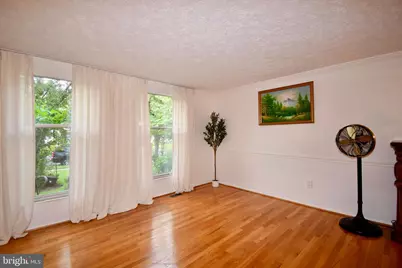
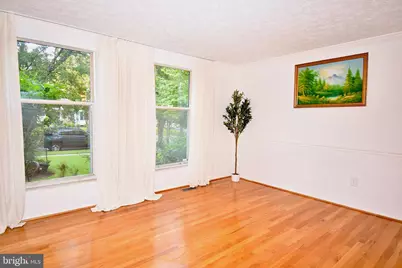
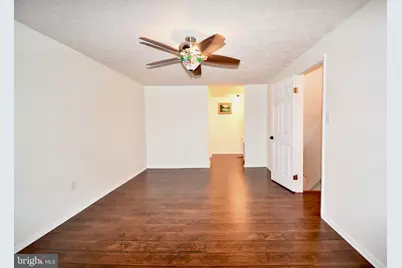
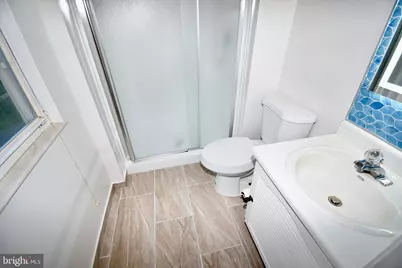
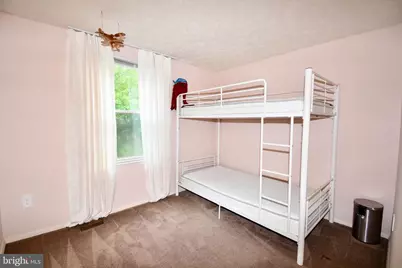
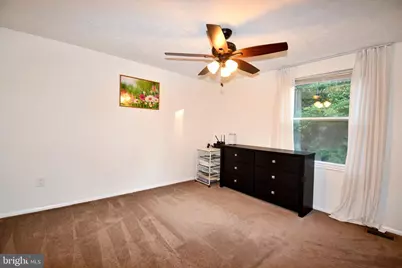
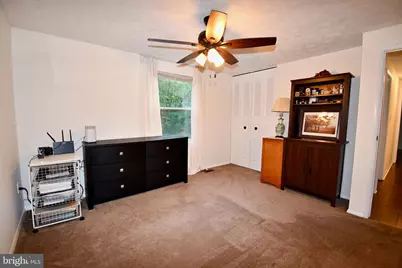
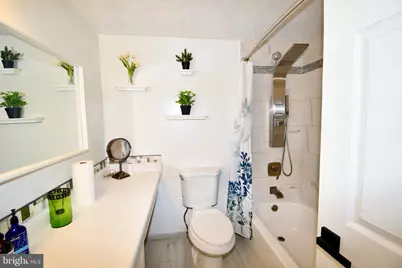
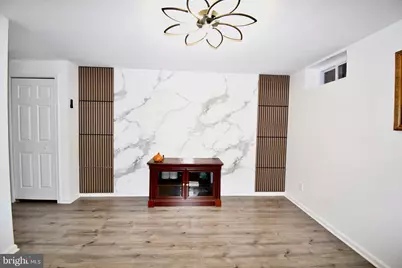
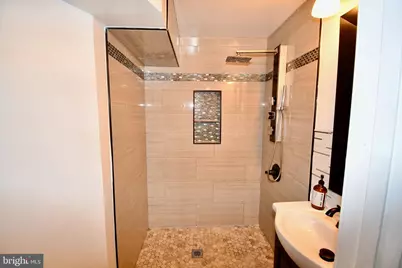
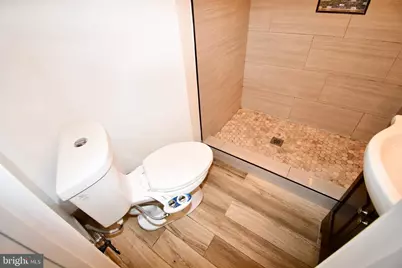
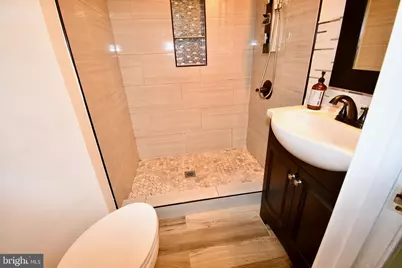
- Rooms/Areas: Living Room, Dining Room, Primary Bedroom, Bedroom 2, Bedroom 3, Bedroom 4, Family Room, Den, Office, Recreation Room, Storage Room, Bathroom 2, Bathroom 3, Primary Bathroom, Half Bath
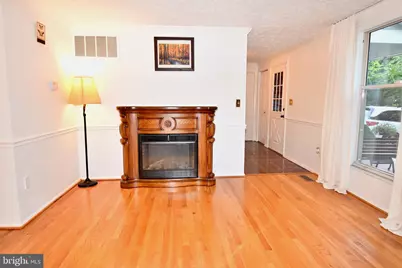
- Fireplace: Yes
- Number of Fireplaces: 1
- Flooring: Hardwood, Vinyl, Carpet, Engineered Wood
Rooms
- Total Bathrooms: 4
- Full Bathrooms: 3
- Half Bathrooms: 1
- Upper Floor Baths: 2
- Upper - Full Baths: 2
- Main Floor Baths: 1
- Main - 1/2 Baths: 1
- Lower Floor Baths: 1
- Lower - Full Baths: 1
- Total Bedrooms: 4
- Bedrooms Upper: 4
Parking
- Garage: Yes
- Garage Spaces: 2
- Total Spaces: 2
- Parking Features: Asphalt Driveway
- Parking Type: Attached Garage
- Garage Description: Garage - Front Entry
Location
- County: MONTGOMERY
- Subdivision: OAK SPRINGS
- Driving Directions: Use your favorite map app.
School Information
- School District: Montgomery County Public Schools
- Elementary School: Dr. Charles R. Drew
- Middle School: Francis Scott Key
- High School: Springbrook
Community
- Pets Allowed: Yes
- Pets: No Pet Restrictions
Heating & Cooling
- Cooling Type: Other
- Cooling Fuel: Electric
- Heating Type: Programmable Thermostat, Heat Pump(s), Energy Star Heating System
- Heating Fuel: Electric
- Water Heater: Electric
Utilities
- Sewer: Public Sewer
- Water: Public
- Utility Description: Cable TV Available, Phone Available
Structural Information
- Architectural Style: Colonial
- Structure Type: Detached
- Construction: Frame
- Basement: Yes
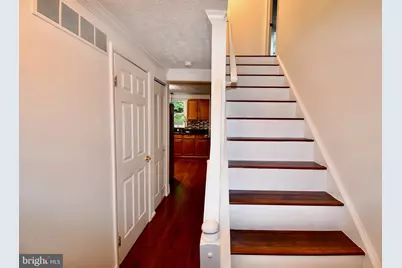
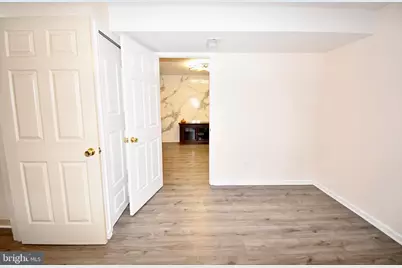
- Basement Desc.: Connecting Stairway, Daylight, Partial, Fully Finished, Improved
- Foundation: Slab
- Walls/Ceilings: Dry Wall
- Stories Description: Lower 1, Main, Upper 1
- Square Feet: 2,643
- Sq. Ft. Source: Estimated
- Living Area: 2,486 Sq. Ft.
- Finished Above Grnd: 2,013 Sq. Ft.
- Finished Below Grnd: 473 Sq. Ft.
- Year Built: 1986
- Year Built Source: Assessor
- Property Condition: Very Good
Unit Information
Lot Features
- Lot Size (Acres): 0.27
- Lot Size (Sq. Ft.): 11,667
- Lot Size Source: Assessor
- Zoning: R200
Financial Considerations
- Price Per Sq. Ft.: $335.27
- Assessment Year: 2026
- City/TownTax Freq: Annually
- County Tax: $5,337
- County Tax Freq: Annually
- Tax w/Assessment: $490,500
- Tax Amount: $5,872
- Tax Year: 2025
- Tax Total Finished Sq. Ft.: 1820
Disclosures and Reports
- Ownership: Fee Simple
- Lot Number: 8
Listed by EXP Realty, LLC, Channareth Khoun