This is a carousel with tiles that activate property listing cards. Use the previous and next buttons to navigate.
1/1
$595,000
This is a carousel with tiles that activate property listing cards. Use the previous and next buttons to navigate.
1/1
Property Description
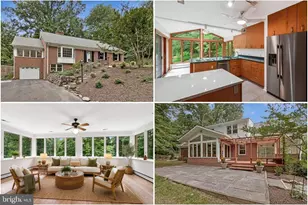
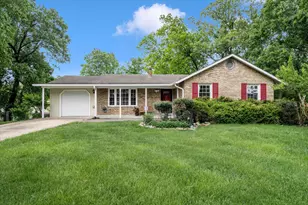
OFFER SUBMISSION DATE FOR HIGHEST AND BEST IS 7/1/26, by 6PM. THANK YOU This well built beauty was constructed in 1966 , and is still for the most part, original! So...let your renovation imagination make this your dream home! This terrific brick home is 100% livable as it is, all appliances are in working order. The foyer has beautiful slate stone flooring. On the main level there are 3 bedrooms and 2 full baths one of the baths is in the master bedroom and just wait until you see how perfect the tile work still is, it's incredible!! Original wood floors throughout less the kitchen and baths. The kitchen is roomy with space for a breakfast nook table, separate formal dining room and a large formal living room with wood burning fireplace. Lot size is just shy of an acre at .81 ac and the house is perfectly positioned being far enough from the road and leaving a sprawling level back yard with a barn style roll in shed. Fencing had been installed within property lines for pets some time ago. The basement has its own rear entrance and could make a perfect in-law/Au Pair suite, once the half bath is turned into a full bath. There is a kitchenette, large open living area as well as 2 rooms that could be used as bedrooms, plenty of storage and or course the laundry room. Whole house Generator is As-Is (should work). This is the kind of house they just dont make anymore!! Easy living inside and breathing room outside makes it hard to ask for anything more in a home!! Make your showing appointment fast because this one is priced to sell fast!!.
Full Property Details
Full Property Details for 14604 Peach Orchard Rd
General
- Sold For: $595,000
- Taxes: $6,179 (2025)
- Status: Closed
- Type: Single Family
- Source: BrightMLSMidAtlantic
- MLS ID: MDMC2240546
- Added to Site: 60 day(s) ago
Interior
- Fireplace: Yes
- Number of Fireplaces: 1
Rooms
Bathrooms
- Total Bathrooms: 3
- Full Bathrooms: 2
- Half Bathrooms: 1
- Main Floor Baths: 2
- Main - Full Baths: 2
- Lower Floor Baths: 1
- Lower - 1/2 Baths: 1
Bedrooms
- Total Bedrooms: 3
- Bedrooms Main & Up: 3
Exterior
- Exterior Features: Other, Outbuilding(s), Gutter System, Chimney Cap(s)
- Porch/Patio/Deck: Patio(s)
Parking
- Carport Spaces: 1
- Total Spaces: 4
- Parking Features: Asphalt Driveway
- Parking Type: Attached Carport, Driveway
Location
- County: MONTGOMERY
- Subdivision: FAIRLAND ACRES
- Driving Directions: GO GPS
School Information
- School District: Montgomery County Public Schools
Community
- Pets Allowed: Yes
- Pets: No Pet Restrictions
Heating & Cooling
- Central air: Yes
- Cooling Type: Central A/C
- Cooling Fuel: Electric
- Heating Type: Baseboard - Hot Water, Radiant
- Heating Fuel: Natural Gas
- Water Heater: Natural Gas
Utilities
- Sewer: Public Sewer
- Water: Public
Structural Information
- Architectural Style: Ranch/Rambler
- Structure Type: Detached
- Construction: Brick
- Basement: Yes
- Basement Entrance: Yes
- Basement Desc.: Walkout Stairs, Rear Entrance, Fully Finished, Full
- Foundation: Concrete Perimeter, Block
- Roof: Asphalt
- Stories Description: Lower 1, Main
- Square Feet: 3,206
- Sq. Ft. Source: Assessor
- Living Area: 1,603 Sq. Ft.
- Finished Above Grnd: 1,603 Sq. Ft.
- Year Built: 1966
- Year Built Source: Assessor
Unit Information
Unit 1
- Bathrooms-Lower: 1
Additional Structures
- Other Structures: Shed Shop, Run-in Shed
Lot Features
- Lot Size (Acres): 0.81
- Lot Size (Sq. Ft.): 35,075
- Lot Size Source: Assessor
- Zoning: RE1
Financial Considerations
- Price Per Sq. Ft.: $355.52
- Assessment Year: 2026
- City/TownTax Freq: Annually
- County Tax: $5,497
- County Tax Freq: Annually
- Tax w/Assessment: $504,300
- Tax Amount: $6,179
- Tax Year: 2025
- Terms: Standard Sale
- Tax Total Finished Sq. Ft.: 1603
Disclosures and Reports
- Ownership: Fee Simple
- Exclusions: Security Cameras
- Inclusions: Whole house Generator
- Lot Number: P5
Listed by Long & Foster Real Estate, Inc., Laura A Eppard
Sold by Fairfax Realty Select, TUAN DUC

Get Pre-Approved Today
Schools
Schools serving 14604 Peach Orchard Rd
School District:Montgomery County Public Schools, Gaithersburg, MD
| Name | Grades | Distance |
|---|---|---|
Fairland Elementary School 14315 Fairdale Road, Silver Spring, MD 20905 | PK-5 | 0.8 mi |
Benjamin Banneker Middle School 14800 Perrywood Drive, Burtonsville, MD 20866 | 6-8 | 1.1 mi |
James Hubert Blake High School 300 Norwood Road, Silver Spring, MD 20905 | 9-12 | 2.9 mi |
Disclaimer:
School attendance boundaries provided by ATTOM Data Solutions and are for reference only. Contact the school directly to verify enrollment eligibility.
Price & Sales History for 14604 Peach Orchard Rd
Date
Details
Price
Change
Source
7/28/2026
Sold
$595,000
4.4%
MLS
6/25/2026
Listed
$569,900
—
MLS
Disclaimer: Historical sales information is derived from public records provided by the county offices. Information is not guaranteed and should be independently verified.
14604 Peach Orchard Road, Silver Spring, MD 20905 (MLS# MDMC2240546) is a Single Family property that was sold at $595,000 on July 28, 2026. Want to learn more about 14604 Peach Orchard Road? Do you have questions about finding other Single Family real estate for sale in Silver Spring? You can browse all Silver Spring real estate or contact a Coldwell Banker agent to request more information.