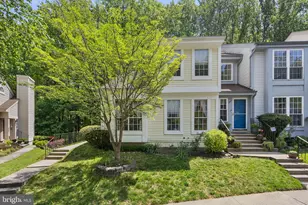
Full Property Details for 1469 Casino Cir
General
- Rent: $3,000
- Status: Closed
- Type: Townhouse
- Source: BrightMLSMidAtlantic
- MLS ID: MDMC2237032
- Added to Site: 138 day(s) ago
Rental Information
- Max. Lease (Mths): 24
- Min. Lease (Mths): 12
Interior
- Interior Features: Dining Area, Entry Level Bedroom, Floor Plan - Open, Kitchen - Table Space, Primary Bath(s), Wood Floors
- Fireplace: Yes
- Number of Fireplaces: 1
- Fireplace(s): Screen
- Appliances: Built-In Microwave, Cooktop, Dishwasher, Disposal, Dryer, Icemaker, Refrigerator, Washer
Rooms
- Total Bathrooms: 4
- Full Bathrooms: 3
- Half Bathrooms: 1
- Upper Floor Baths: 1
- Upper - Full Baths: 1
- Main Floor Baths: 2
- Main - Full Baths: 1
- Main - 1/2 Baths: 1
- Lower Floor Baths: 1
- Lower - Full Baths: 1
- Total Bedrooms: 4
- Bedrooms Upper: 2
- Bedrooms Lower: 1
- Bedrooms Main & Up: 1
Parking
- Assigned Spaces: 1
- Parking Features: Assigned
- Parking Type: Other
Location
- County: MONTGOMERY
- Subdivision: TIVOLI
- Driving Directions: From I-495 take Georgia Ave North (away from D.C) turn right on Randolph Rd., Pass Kennedy High School, Turn left on Tivoli Lake Blvd., Turn right on Ingram Lane, Turn right on CASINO CIRCLE 1469 is on the right side (END UNIT.)
School Information
- School District: Montgomery County Public Schools
Community
- Pets Allowed: Yes
- Pets: Case by Case Basis
Heating & Cooling
- Central air: Yes
- Cooling Type: Central A/C, Heat Pump(s)
- Cooling Fuel: Electric
- Heating Type: Forced Air
- Heating Fuel: Electric
- Water Heater: Electric
Utilities
- Sewer: Public Sewer
- Water: Public
Structural Information
- Architectural Style: Contemporary
- Structure Type: End of Row/Townhouse
- Construction: Combination, Structural Insulated Panel System (SIPS)
- Basement: Yes
- Basement Entrance: Yes
- Basement Desc.: Connecting Stairway, Daylight, Full, Fully Finished, Improved, Outside Entrance, Partial, Rear Entrance, Rough Bath Plumb, Walkout Level
- Foundation: Other
- Roof: Composite
- Stories Description: Lower 1, Main, Upper 1
- Square Feet: 2,431
- Sq. Ft. Source: Assessor
- Living Area: 2,197 Sq. Ft.
- Finished Above Grnd: 1,495 Sq. Ft.
- Finished Below Grnd: 702 Sq. Ft.
- Year Built: 1986
- Year Built Source: Assessor
Unit Information
- Bathrooms-Lower: 1
- Bedrooms-Lower: 1
Lot Features
- Lot Size (Acres): 0.05
- Lot Size (Sq. Ft.): 2,276
- Lot Size Source: Assessor
- Zoning: R90
Financial Considerations
- Price Per Sq. Ft.: $2.07
- Security Deposit: $3,100
- Pet Deposit: $500
- Tax Total Finished Sq. Ft.: 2197
Disclosures and Reports
Listed by EXP Realty, LLC, Luisa Castro Morgan and EXP Realty, LLC, Lloidy Guevara
Sold by Unrepresented, Unrepresented