This is a carousel with tiles that activate property listing cards. Use the previous and next buttons to navigate.
1/1
$715,000
This is a carousel with tiles that activate property listing cards. Use the previous and next buttons to navigate.
1/1
Property Description
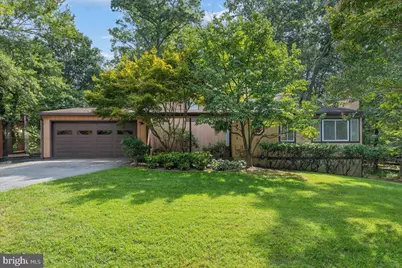
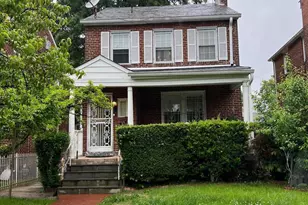
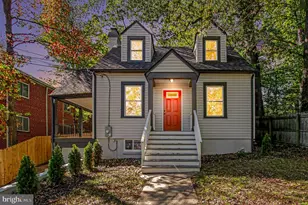
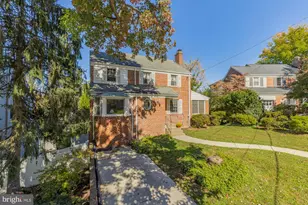
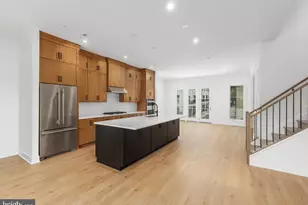
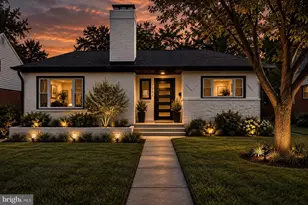
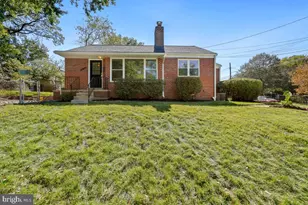
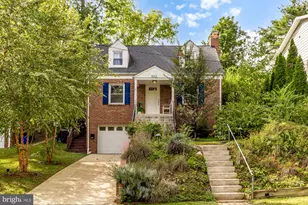
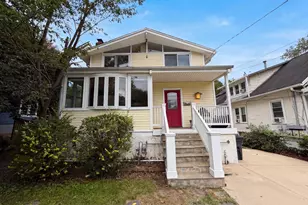
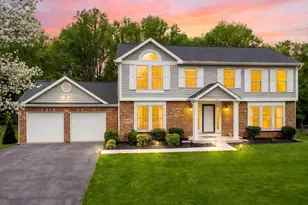
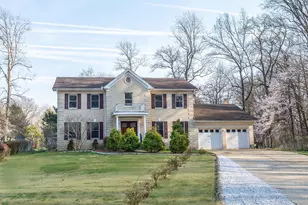
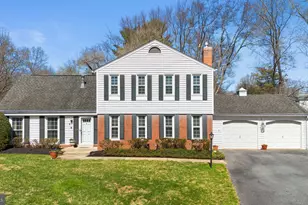
This beautiful home is filled with brightness and cheer and is situated on one of the most picturesque home-sites in Silver Spring! An environmental oasis surrounds this beautifully private and whisper quiet cul-de-sac half-acre lot with miles of trails to enjoy for a relaxing woodland walk. Don your Wellington boots and walk along the stream valley as you enjoy some forest bathing. The sunroom/dining room addition allows for natural sunlight to filter in throughout the day, and this dreamy space is super flexible and can be used as a sitting room, dining room, family room or multi-purpose room. This wonderful room also features soaring ceilings, skylights and leafy views of nature can be enjoyed looking out the fabulous picture windows or the French Patio doors. The deck is vast, and is ideal for large scale entertaining or for dining alfresco and don't miss the Pawpaw tree that you can reach out and touch. The deck has steps from opposite sides allowing for easy access to the fabulous terraced backyard. The dreamy rear gardens can also also be accessed from the sunroom or the breakfast room. The floorplan is very flexible and features 5 bedrooms with a primary suite on the main floor, and three guest bedrooms on the upper level. A fabulous guest/in-law/au pair suite is located in lower level and features a large 5th bedroom, a beautiful full bathroom, a kitchenette and a family room. A high-efficiency handsome "Hearthstone Homestead" woodburning stove is ideal for those chilly fall and winter evenings and you'll have wood for multiple seasons, which is already neatly stacked and ready for your arrival! The sun is literally always shining in this home and the seller selected colors with strict ties to tradition for a California contemporary/mid-century modern home. Access to DC and Baltimore is a breeze and the property is ideally located near shopping, schools, places of worship, restaurants, farms and farmers markets! A commuter, entertainer and gardeners delight, you will not find a better home for the price and location! Welcome home!
Full Property Details
Full Property Details for 14701 Fireside Dr
General
- Sold For: $715,000
- Taxes: $7,736 (2025)
- Status: Closed
- Type: Single Family
- Source: BrightMLSMidAtlantic
- MLS ID: MDMC2253070
- Added to Site: 46 day(s) ago
Interior
- Interior Features: 2nd Kitchen, Bar, Bathroom - Tub Shower, Bathroom - Walk-In Shower, Breakfast Area, Stove - Wood, Skylight(s), Recessed Lighting, Primary Bath(s), Kitchen - Island, Kitchen - Table Space, Kitchen - Eat-In, Kitchen - Country, Formal/Separate Dining Room, Floor Plan - Open, Family Room Off Kitchen, Ceiling Fan(s), Entry Level Bedroom, Walk-in Closet(s), Wet/Dry Bar
- Fireplace: Yes
- Number of Fireplaces: 1
- Fireplace(s): Wood
- Appliances: Built-In Microwave, Dishwasher, Disposal, Refrigerator, Oven/Range - Electric
- Flooring: Engineered Wood, Ceramic Tile, Laminate Plank
Rooms
Bathrooms
- Total Bathrooms: 4
- Full Bathrooms: 3
- Half Bathrooms: 1
- Upper Floor Baths: 1
- Upper - Full Baths: 1
- Main Floor Baths: 2
- Main - Full Baths: 1
- Main - 1/2 Baths: 1
- Lower Floor Baths: 1
- Lower - Full Baths: 1
Bedrooms
- Total Bedrooms: 5
- Bedrooms Upper: 3
- Bedrooms Lower: 1
- Bedrooms Main & Up: 1
Exterior
- Exterior Features: Bump-outs, Exterior Lighting, Street Lights
- Porch/Patio/Deck: Deck(s), Porch(es)
Parking
- Garage: Yes
- Garage Spaces: 2
- Total Spaces: 6
- Parking Type: Driveway, Attached Garage
- Garage Description: Garage Door Opener, Garage - Front Entry, Oversized
Location
- County: MONTGOMERY
- Subdivision: OAK SPRINGS
- Driving Directions: From the ICC, north on New Hampshire Avenue, right on Briggs Chaney Road, Right on Fireside Drive to the cul-de-sac. Home is on the left. Or the Beltway to 495 north, right on Briggs Chaney Road, right on Fireside Drive to the cul-de-sac.
School Information
- School District: Montgomery County Public Schools
- Elementary School: Cloverly
Heating & Cooling
- Central air: Yes
- Cooling Type: Central A/C, Ceiling Fan(s)
- Cooling Fuel: Electric
- Heating Type: Forced Air
- Heating Fuel: Natural Gas
- Water Heater: Natural Gas
Utilities
- Sewer: Public Sewer
- Water: Public
Structural Information
- Architectural Style: Contemporary, Mid-Century Modern, Craftsman, Colonial
- Structure Type: Detached
- Model: ABSOLUTELY STUNNING!
- Construction: Frame
- Basement: Yes
- Basement Desc.: Daylight, Full, Workshop, Windows, Fully Finished
- Foundation: Block
- Roof: Composite
- Walls/Ceilings: 2 Story Ceilings, 9'+ Ceilings, High
- Windows: Transom, Skylights
- Doors: Atrium, French
- Stories Description: Lower 1, Main, Upper 1
- Square Feet: 3,312
- Sq. Ft. Source: Estimated
- Living Area: 2,075 Sq. Ft.
- Finished Above Grnd: 2,075 Sq. Ft.
- Year Built: 1974
- Year Built Source: Assessor
- Property Condition: Excellent
Unit Information
Unit 1
- Bathrooms-Lower: 1
- Bedrooms-Lower: 1
Lot Features
- Property View: Panoramic, Scenic Vista, Trees/Woods
- Lot Size (Acres): 0.55
- Lot Size (Sq. Ft.): 24,078
- Lot Size Source: Assessor
- Zoning: R200
- Lot Description: Adjoins - Public Land, Backs - Parkland, Backs to Trees, Cul-de-sac, Landscaping, Private, Premium, Secluded
Financial Considerations
- Price Per Sq. Ft.: $334.94
- Assessment Year: 2026
- City/TownTax Freq: Annually
- County Tax: $6,456
- County Tax Freq: Annually
- Tax w/Assessment: $622,400
- Tax Amount: $7,736
- Tax Year: 2025
- Terms: Standard Sale
- Tax Total Finished Sq. Ft.: 1849
Disclosures and Reports
- Ownership: Fee Simple
- Lot Number: 10
Listed by RE/MAX Realty Centre, Inc., Orla M O'Callaghan
Sold by Northgate Realty, LLC, Pei-wen Chang
Get Pre-Approved Today
Schools
Schools serving 14701 Fireside Dr
School District:Montgomery County Public Schools, Gaithersburg, MD
| Name | Grades | Distance |
|---|---|---|
Fairland Elementary School 14315 Fairdale Road, Silver Spring, MD 20905 | PK-5 | 1.3 mi |
Benjamin Banneker Middle School 14800 Perrywood Drive, Burtonsville, MD 20866 | 6-8 | 1.6 mi |
James Hubert Blake High School 300 Norwood Road, Silver Spring, MD 20905 | 9-12 | 2.4 mi |
Disclaimer:
School attendance boundaries provided by ATTOM Data Solutions and are for reference only. Contact the school directly to verify enrollment eligibility.
Price & Sales History for 14701 Fireside Dr
Date
Details
Price
Change
Source
10/09/2026
Sold
$715,000
2.88%
MLS
9/10/2026
Listed
$695,000
—
MLS
Disclaimer: Historical sales information is derived from public records provided by the county offices. Information is not guaranteed and should be independently verified.
14701 Fireside Drive, Silver Spring, MD 20905 (MLS# MDMC2253070) is a Single Family property that was sold at $715,000 on October 09, 2026. Want to learn more about 14701 Fireside Drive? Do you have questions about finding other Single Family real estate for sale in Silver Spring? You can browse all Silver Spring real estate or contact a Coldwell Banker agent to request more information.