Full Property Details for 14805 Pennfield Cir #206
General
- Price: $324,500
- HOA FEE: $1,374/month
- Taxes: $3,648 (2025)
- Status: Active
- Type: Condo
- Source: BrightMLSMidAtlantic
- MLS ID: MDMC2242500
- Updated: 9/30/2026
- Added to Site: 96 day(s) ago
Interior
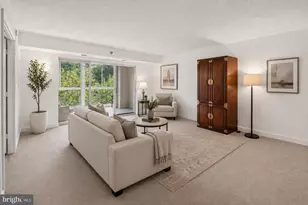
- Number of Rooms: 6
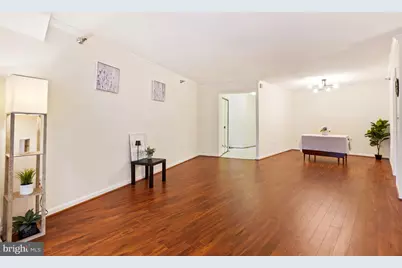
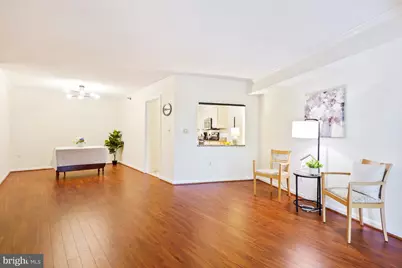
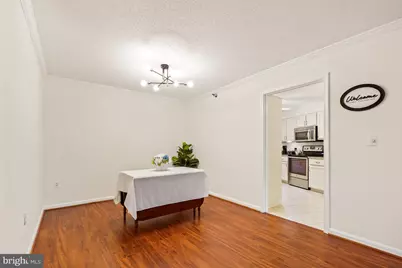
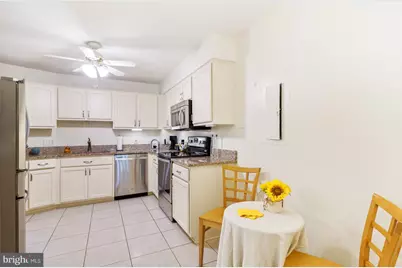
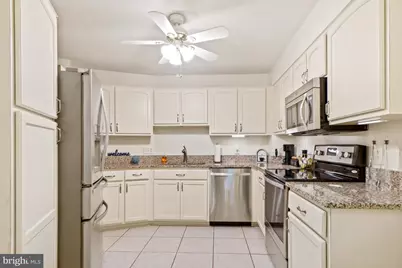
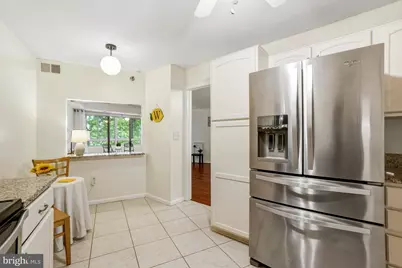
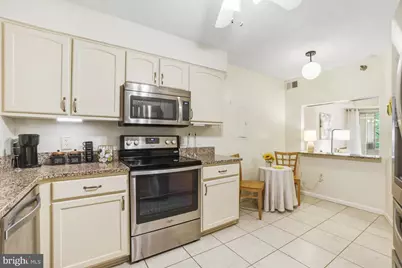
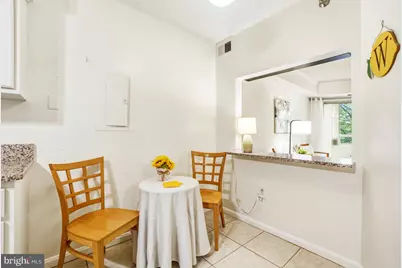
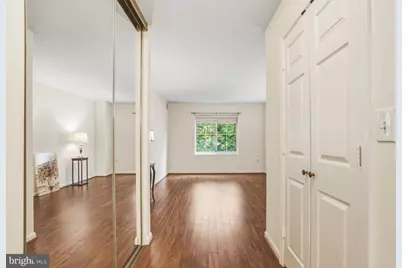
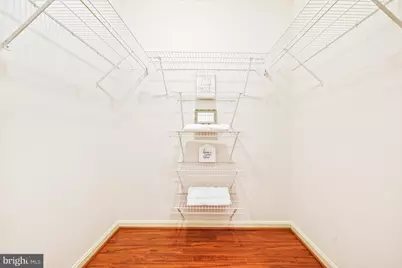
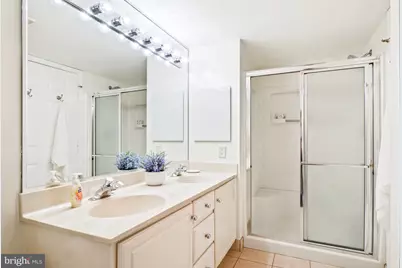
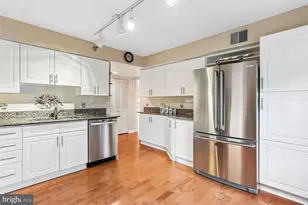
- Interior Features: Bathroom - Walk-In Shower, Carpet, Ceiling Fan(s), Crown Moldings, Dining Area, Entry Level Bedroom, Floor Plan - Traditional, Floor Plan - Open, Kitchen - Eat-In, Kitchen - Table Space, Upgraded Countertops, Walk-in Closet(s), Window Treatments
- Appliances: Built-In Microwave, Dishwasher, Disposal, Dryer - Electric, Dryer - Front Loading, Exhaust Fan, Microwave, Washer, Refrigerator, Oven/Range - Electric
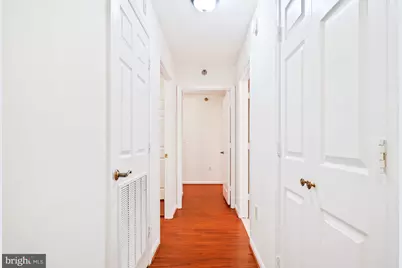
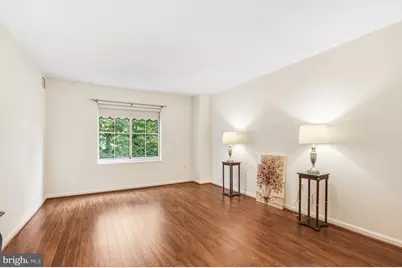
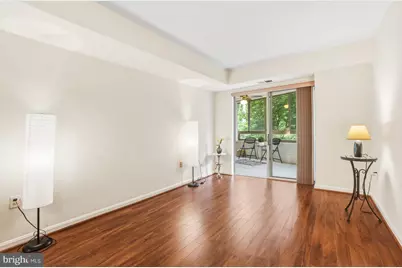
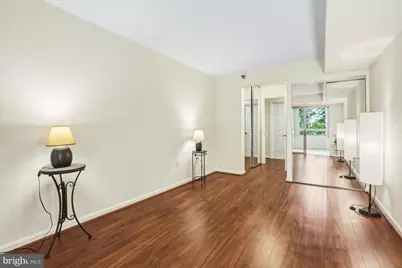
- Flooring: Luxury Vinyl Plank
Rooms
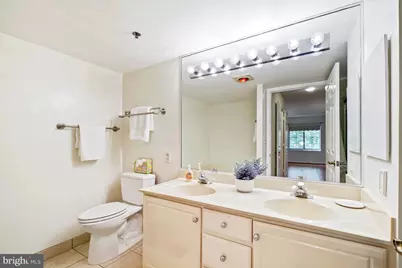
- Total Bathrooms: 2
- Full Bathrooms: 2
- Main Floor Baths: 2
- Main - Full Baths: 2
- Total Bedrooms: 2
- Bedrooms Main & Up: 2
- Laundry: Washer In Unit, Dryer In Unit
Additional Information
- Shared Amenities: Art Studio, Bank / Banking On-site, Bar/Lounge, Billiard Room, Cable, Common Grounds, Elevator, Extra Storage, Fitness Center, Gated Community, Golf Club, Golf Course, Golf Course Membership Available, Jog/Walk Path, Library, Newspaper Service, Party Room, Pool - Indoor, Pool - Outdoor, Putting Green, Tennis Courts, Transportation Service
- Shared Pool: Yes
- Pool: Yes
- Security/Safety: Main Entrance Lock, Resident Manager, Smoke Detector, Exterior Cameras
Exterior
- Exterior Features: Extensive Hardscape, Exterior Lighting, Gutter System, Secure Storage, Sidewalks, Street Lights
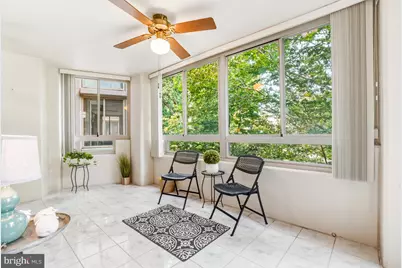
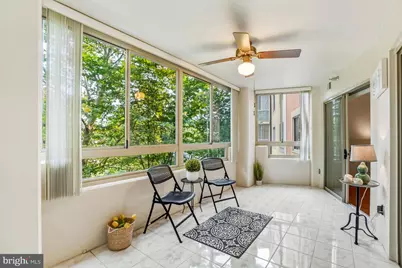
- Porch/Patio/Deck: Balcony, Screened
Parking
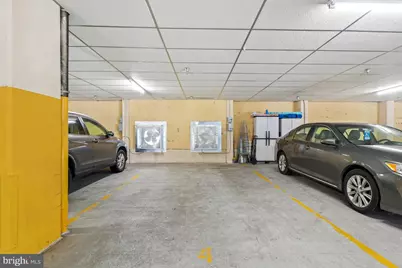
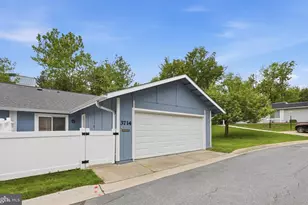
- Garage: Yes
- Garage Spaces: 1
- Total Spaces: 1
- Parking Features: General Common Elements, Handicap Parking, Lighted Parking
- Parking Type: Attached Garage
- Garage Description: Garage - Front Entry, Garage Door Opener, Inside Access
Location
- County: MONTGOMERY
- Subdivision: VILLA CORTESE
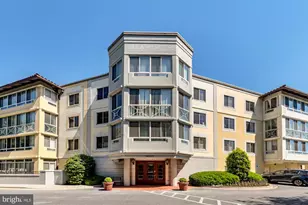
- Building Name: VILLA CORTESE
- Driving Directions: From Georgia Avenue at the World Globe turn onto Rossmoor Blvd. Show Realtor card security gate. Proceed through gate and proceed to the right on Leisure World Blvd. Take first right onto Pennfield Circle. Proceed to 14805 and park in front of building. Buzz security/main gate from building lobby for building entrance. Take elevator to second floor. Sentribox on unit door across from elevator.
- Location Details: Suburban
School Information
- School District: Montgomery County Public Schools
Community
- Association: Yes
- Assoc. Name: LEISURE WORLD OF MARYLAND
- Assoc. Fees Include: Cable TV, Common Area Maintenance, Ext Bldg Maint, Custodial Services Maintenance, High Speed Internet, Lawn Maintenance, Management, Pool(s), Reserve Funds, Road Maintenance, Sewer, Snow Removal, Trash, Security Gate, Pest Control
- Pets Allowed: Yes
- Pets: Size/Weight Restriction, Breed Restrictions, Number
- Adult Community: Yes
Heating & Cooling
- Central air: Yes
- Cooling Type: Central A/C
- Cooling Fuel: Electric
- Heating Type: Forced Air
- Heating Fuel: Natural Gas
- Water Heater: Electric
Utilities
- Sewer: Public Sewer
- Water: Public
- Utility Description: Cable TV
Structural Information
- Architectural Style: Traditional
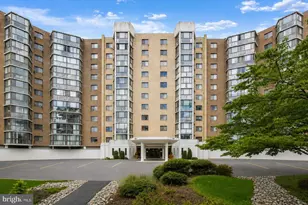
- Structure Type: Mid-Rise 5 - 8 Floors
- Builder: Villa Cortese
- Model: D
- Construction: Block, Brick, Combination, Concrete, Glass, Mixed, Other
- Foundation: Slab
- Common Walls: 2+ Common Walls
- Windows: Screens, Sliding, Double Pane
- Doors: Sliding Glass, Six Panel
- Entry Floor Number: 1
- Elevator(s ): 3
- Stories/Levels: 4
- Stories Description: Main
- Square Feet: 1,288
- Sq. Ft. Source: Estimated
- Living Area: 1,288 Sq. Ft.
- Finished Above Grnd: 1,288 Sq. Ft.
- Year Built: 1995
- Year Built Source: Assessor
- Property Condition: Very Good
Unit Information
Lot Features
- Property View: Garden/Lawn, Trees/Woods, Street
- Street/Road Desc.: Black Top
- Zoning: R20
- Lot Description: Backs - Open Common Area, Backs to Trees, Corner, Interior, Landscaping, Partly Wooded
Financial Considerations
- Price Per Sq. Ft.: $251.94
- Assoc Fee Freq.: Monthly
- Condo Fee: $1,374
- Condo Fee Freq: Monthly
- Other Fee: $350
- Other Fee Freq.: One Time
- Assessment Year: 2026
- City/TownTax Freq: Annually
- County Tax: $3,550
- County Tax Freq: Annually
- Tax w/Assessment: $316,667
- Tax Amount: $3,648
- Tax Year: 2025
- Tax Total Finished Sq. Ft.: 1288
Disclosures and Reports
- Ownership: Condominium
- Condo: Yes
- Exclusions: Furniture to be removed prior to settlement
- Inclusions: Stove/Range, Microwave, Refrigerator, w/Ice Maker, Dishwasher, Disposer, Washer Dryer, Window Treatments, Storage Cage, Garage Door Remote/Fob, Indoor Garage #4
Listed by Weichert, REALTORS, Yolanda Guadalupe Menjivar-Vasquez and Weichert, REALTORS, Marilyn E Greggs