This is a carousel with tiles that activate property listing cards. Use the previous and next buttons to navigate.
1/1
$225,000
This is a carousel with tiles that activate property listing cards. Use the previous and next buttons to navigate.
1/1
Property Description
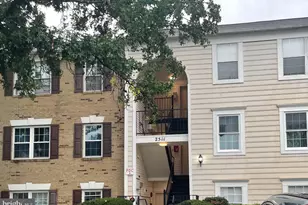
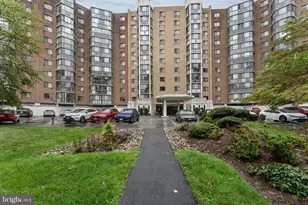
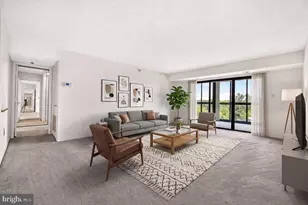
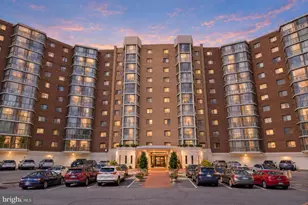
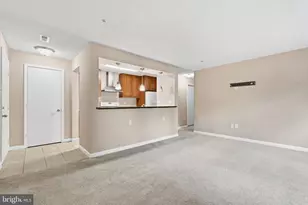
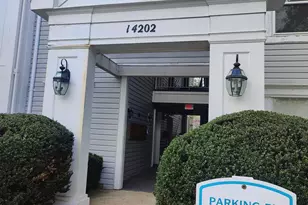
MOTIVATED SELLER is willing to provide CLOSING COST CREDIT to you with an acceptable offer! Welcome Home UPDATED & READY TO MOVE IN! This beautifully maintained 2-bedroom, 2 full-bath condominium offers COMFORT, STYLE and CONVENIENCE in ONE PERFECT PACKAGE. Step inside to find a BRIGHT, OPEN, living space featuring a FRESHLY PAINTED interior and an UPDATED EAT-IN KITCHEN with a NEW OVEN, NEW MICROWAVE, NEW DISHWASHER, and NEW KITCHEN FLOORING. Large OPEN & SUN FILLED LIVING ROOM w/ SUNROOM/DEN . Recent HVAC system and a new Platinum Hot water Heater (March 2026) Each bedroom is spacious and filled with natural light, while both full bathrooms (one with a walk-in shower & the other with a tub) just off each bedroom. Laundry - just off kitchen - feature a FULL SIZED clothes washer & dryer (both new, within the last year). Whether you're relaxing at home or entertaining friends, this home's thoughtful layout and fresh updates make it a true must-see. Outside your door, enjoy all the community amenities: sidewalk-lined streets, a community center, ball fields, tennis and basketball courts, and a sparkling swimming pool-perfect for an active lifestyle. You're also just moments from shopping, restaurants, gyms, Argyle Country Club, and the Northwest Branch public golf course. Commuters will love the short drive to the GLENMOT METRO STATION w/ ample COVERED PARKING! Easy access to Route 200 (ICC) connects you effortlessly to I-95, I-270, Baltimore, Washington, D.C., and Northern Virginia-making this location ideal for work and play. Don't miss the chance to make this move-in-ready gem your new home-schedule your visit today!
Full Property Details
Full Property Details for 14901 McKisson Ct #7CC
General
- Sold For: $225,000
- HOA FEE: $615/month
- Taxes: $2,375 (2024)
- Status: Closed
- Type: Condo
- Source: BrightMLSMidAtlantic
- MLS ID: MDMC2205646
- Added to Site: 259 day(s) ago
Rooms
Bathrooms
- Total Bathrooms: 2
- Full Bathrooms: 2
- Main Floor Baths: 2
- Main - Full Baths: 2
Bedrooms
- Total Bedrooms: 2
- Bedrooms Main & Up: 2
Additional Information
- Shared Amenities: Basketball Courts, Club House, Community Center, Party Room, Pool - Outdoor, Picnic Area, Reserved/Assigned Parking, Swimming Pool, Tennis Courts, Tot Lots/Playground
- Shared Pool: Yes
- Pool: Yes
Parking
- Assigned Spaces: 1
- Parking Features: Assigned, Free, Parking Space Conveys
- Parking Type: Parking Lot
Location
- County: MONTGOMERY
- Subdivision: LONGMEAD CROSSING
- Driving Directions: Just off the Inter-County Connector (ICC / Route 200) get off on the Layhill Road exit, (Route 182) heading South, turn Right on Longmead Crossing Drive, Right on Normandy Crossing Drive, Right on Normandy Square Drive, Right on McKisson Court to 14091, 2nd floor unit C
School Information
- School District: Montgomery County Public Schools
Community
- Association: Yes
- Assoc. Name: LONGMEAD CROSSING
- Assoc. Fees Include: Common Area Maintenance, Ext Bldg Maint, Insurance, Lawn Maintenance, Management, Pool(s), Sewer, Snow Removal, Trash, Water
- Pets Allowed: Yes
- Pets: No Pet Restrictions
Heating & Cooling
- Central air: Yes
- Cooling Type: Central A/C
- Cooling Fuel: Electric
- Heating Type: Forced Air, Heat Pump(s)
- Heating Fuel: Electric
- Water Heater: Electric
Utilities
- Sewer: Public Sewer
- Water: Public
Structural Information
- Architectural Style: Colonial
- Structure Type: Garden 1 - 4 Floors
- Construction: Vinyl Siding
- Entry Floor Number: 2
- Stories Description: Main
- Square Feet: 922
- Sq. Ft. Source: Assessor
- Living Area: 922 Sq. Ft.
- Finished Above Grnd: 922 Sq. Ft.
- Year Built: 1988
- Year Built Source: Assessor
Lot Features
- Zoning: RESIDENTIAL
Financial Considerations
- Price Per Sq. Ft.: $248.37
- Assoc Fee Freq.: Monthly
- Condo Fee: $615
- Condo Fee Freq: Monthly
- Assessment Year: 2025
- City/TownTax Freq: Annually
- County Tax: $2,302
- County Tax Freq: Annually
- Tax w/Assessment: $210,000
- Tax Amount: $2,375
- Tax Year: 2024
- Terms: Standard Sale
- Tax Total Finished Sq. Ft.: 922
Disclosures and Reports
- Ownership: Condominium
- Condo: Yes
Listed by Long & Foster Real Estate, Inc., Basil L Calomeris
Sold by Cummings & Co. Realtors, Brian L Stanley

Get Pre-Approved Today
Schools
Schools serving 14901 McKisson Ct #7CC
School District:Montgomery County Public Schools, Gaithersburg, MD
| Name | Grades | Distance |
|---|---|---|
Strathmore Elementary School 3200 Beaverwood Lane, Silver Spring, MD 20906 | 3-5 | 1.4 mi |
Bel Pre Elementary School 13801 Rippling Brook Drive, Silver Spring, MD 20906 | PK-2 | 1.5 mi |
Argyle Middle School 2400 Bel Pre Rd, Silver Spring, MD 20906 | 6-8 | 1 mi |
John F. Kennedy High School 1901 Randolph Rd, Silver Spring, MD 20902 | 9-12 | 2.7 mi |
Disclaimer:
School attendance boundaries provided by ATTOM Data Solutions and are for reference only. Contact the school directly to verify enrollment eligibility.
Price & Sales History for 14901 McKisson Ct #7CC
Date
Details
Price
Change
Source
6/29/2026
Sold
$225,000
-1.75%
MLS
2/10/2026
Price Reduced
$229,000
-4.18%
MLS
11/04/2025
Listed
$239,000
—
MLS
Disclaimer: Historical sales information is derived from public records provided by the county offices. Information is not guaranteed and should be independently verified.
14901 McKisson Court #7CC, Silver Spring, MD 20906 (MLS# MDMC2205646) is a Condo property that was sold at $225,000 on June 29, 2026. Want to learn more about 14901 McKisson Court #7CC? Do you have questions about finding other Condo real estate for sale in Silver Spring? You can browse all Silver Spring real estate or contact a Coldwell Banker agent to request more information.