This is a carousel with tiles that activate property listing cards. Use the previous and next buttons to navigate.
1/1
$670,000
This is a carousel with tiles that activate property listing cards. Use the previous and next buttons to navigate.
1/1
Property Description
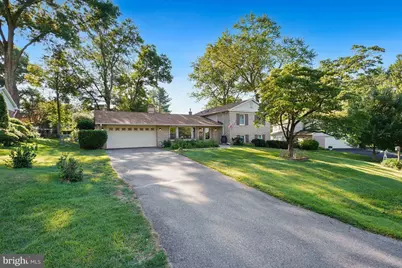
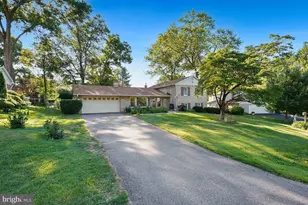
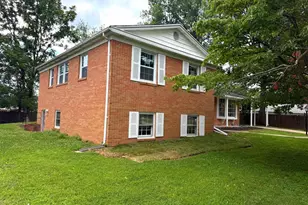
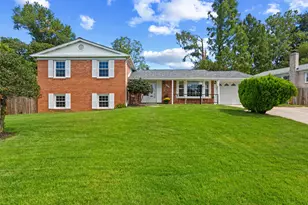
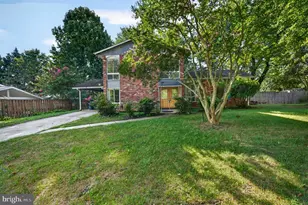
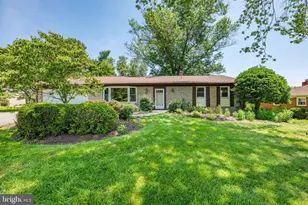
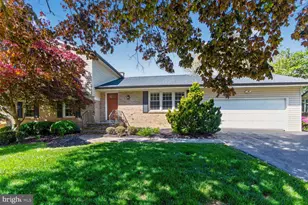
Welcome to this well-maintained 5-bedroom, 3-bath home in the highly desirable Stonegate community. Thoughtfully updated and prepared for its next owner, this home offers a blend of comfortable living spaces, abundant storage, and exceptional outdoor amenities. Recent improvements include refinished oak hardwood floors, updated interior paint and woodwork, a refreshed kitchen with new counters, cabinets, and flooring, and a new roof and sheathing installed in 2024. The flexible floor plan provides space for a variety of living arrangements, including five bedrooms, a finished lower level, a finished laundry room and pantry, and a dedicated workshop with custom shelving and workbench space. Outside, gardeners and nature lovers will appreciate the raised garden beds, pollinator gardens filled with native perennials, two storage sheds, and a spacious stamped concrete patio complete with firepit area-perfect for entertaining or relaxing outdoors. A wood-burning fireplace provides a cozy gathering space during cooler months. Storage is abundant throughout the property, including more than 200 square feet of attic storage above the garage. Unlike many homes, the oversized two-car garage remains functional for vehicle parking while still offering excellent storage capacity. Conveniently located in the established Stonegate neighborhood with easy access to shopping, dining, parks, and major commuter routes. Move right in and enjoy all that this special home has to offer.
Full Property Details
Full Property Details for 14905 Cobblestone Dr
General
- Sold For: $670,000
- Taxes: $3,947 (2006)
- Status: Closed
- Type: Single Family
- Source: BrightMLSMidAtlantic
- MLS ID: MDMC2239286
- Added to Site: 52 day(s) ago
Interior
- Rooms/Areas: Living Room, Dining Room, Primary Bedroom, Bedroom 2, Bedroom 3, Kitchen, Game Room, Family Room, Library, Foyer, Bedroom 1, Study, Laundry, Other, Storage Room, Utility Room
- Interior Features: Kitchen - Country, Kitchen - Table Space, Dining Area, Upgraded Countertops, Window Treatments, Primary Bath(s), Floor Plan - Traditional
- Fireplace: Yes
- Number of Fireplaces: 1
- Fireplace(s): Equipment
- Appliances: Washer/Dryer Hookups Only, Dishwasher, Disposal, Dryer, Exhaust Fan, Freezer, Intercom, Microwave, Oven - Self Cleaning, Oven/Range - Gas, Refrigerator, Washer
Rooms
Bathrooms
- Total Bathrooms: 3
- Full Bathrooms: 3
- Upper Floor Baths: 2
- Upper - Full Baths: 2
- Lower Floor Baths: 1
- Lower - Full Baths: 1
Bedrooms
- Total Bedrooms: 5
- Bedrooms Upper: 4
- Bedrooms Lower: 1
Parking
- Garage: Yes
- Garage Spaces: 2
- Total Spaces: 2
- Parking Type: Attached Garage
- Garage Description: Garage Door Opener
Location
- County: MONTGOMERY
- Subdivision: STONEGATE
- Driving Directions: GPS
School Information
- School District: Montgomery County Public Schools
- Elementary School: Stonegate
- Middle School: White Oak
- High School: James Hubert Blake
Heating & Cooling
- Central air: Yes
- Cooling Type: Central A/C
- Cooling Fuel: Electric
- Heating Type: Forced Air
- Heating Fuel: Natural Gas
- Water Heater: Natural Gas
Utilities
- Sewer: Public Sewer
- Water: Public
Structural Information
- Architectural Style: Split Level
- Structure Type: Detached
- Construction: Combination, Brick
- Basement: Yes
- Basement Entrance: Yes
- Basement Desc.: Connecting Stairway, Side Entrance, Full, Fully Finished
- Foundation: Block
- Roof: Composite
- Stories Description: Lower 1, Lower 2, Main, Upper 1
- Square Feet: 2,549
- Sq. Ft. Source: Estimated
- Living Area: 2,549 Sq. Ft.
- Finished Above Grnd: 2,549 Sq. Ft.
- Year Built: 1969
- Year Built Source: Estimated
Unit Information
Unit 1
- Bathrooms-Lower: 1
- Bedrooms-Lower: 1
Lot Features
- Lot Size (Acres): 0.38
- Lot Size (Sq. Ft.): 16,549
- Lot Size Source: Estimated
- Zoning: R200
Financial Considerations
- Price Per Sq. Ft.: $255
- Assessment Year: 2005
- County Tax: $2,639
- County Tax Freq: Annually
- Tax w/Assessment: $615,260
- Tax Amount: $3,947
- Tax Year: 2006
- Terms: Standard Sale
Disclosures and Reports
- Ownership: Fee Simple
- Lot Number: 17
Listed by Samson Properties, Samuel Bryant
Sold by Smart Realty, LLC, Juan E Zamora

Get Pre-Approved Today
Schools
Schools serving 14905 Cobblestone Dr
School District:Montgomery County Public Schools, Gaithersburg, MD
| Name | Grades | Distance |
|---|---|---|
Stonegate Elementary School 15101 Bauer Drive, Rockville, MD 20853 | PK-5 | 4.6 mi |
White Oak Middle School 12201 New Hampshire Avenue, Silver Spring, MD 20904 | 6-8 | 3.3 mi |
James Hubert Blake High School 300 Norwood Road, Silver Spring, MD 20905 | 9-12 | 0.7 mi |
Disclaimer:
School attendance boundaries provided by ATTOM Data Solutions and are for reference only. Contact the school directly to verify enrollment eligibility.
Price & Sales History for 14905 Cobblestone Dr
Date
Details
Price
Change
Source
7/23/2026
Sold
$670,000
3.08%
MLS
6/18/2026
Listed
$650,000
—
MLS
Disclaimer: Historical sales information is derived from public records provided by the county offices. Information is not guaranteed and should be independently verified.
14905 Cobblestone Drive, Silver Spring, MD 20905 (MLS# MDMC2239286) is a Single Family property that was sold at $670,000 on July 23, 2026. Want to learn more about 14905 Cobblestone Drive? Do you have questions about finding other Single Family real estate for sale in Silver Spring? You can browse all Silver Spring real estate or contact a Coldwell Banker agent to request more information.