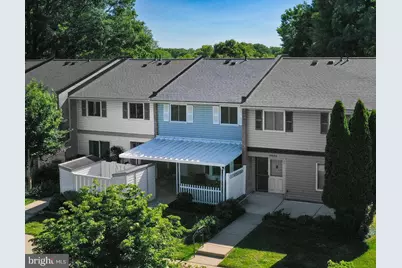
Full Property Details for 15046 Haslemere Ct #263-D
General
- Sold For: $200,000
- HOA FEE: $1,065/month
- Taxes: $2,375 (2025)
- Status: Closed
- Type: Townhouse
- Source: BrightMLSMidAtlantic
- MLS ID: MDMC2238384
- Added to Site: 140 day(s) ago
Interior
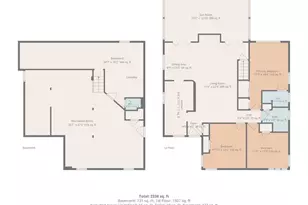
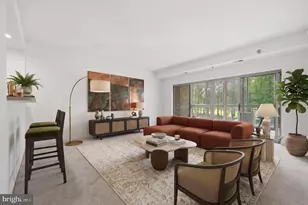
- Rooms/Areas: Living Room, Dining Room, Primary Bedroom, Foyer, Laundry
- Interior Features: Dining Area, Primary Bath(s), Floor Plan - Traditional
- Appliances: Dishwasher, Disposal, Dryer, Dryer - Electric, Oven/Range - Electric, Refrigerator, Washer, Water Heater
Rooms
- Total Bathrooms: 3
- Full Bathrooms: 2
- Half Bathrooms: 1
- Upper Floor Baths: 2
- Upper - Full Baths: 2
- Main Floor Baths: 1
- Main - 1/2 Baths: 1
- Total Bedrooms: 2
- Bedrooms Upper: 2
- Laundry: Dryer In Unit, Has Laundry, Main Floor, Washer In Unit
Additional Information
- Shared Amenities: Bike Trail, Common Grounds, Community Center, Concierge, Exercise Room, Fencing, Gated Community, Golf Club, Jog/Walk Path, Party Room, Pool - Indoor, Pool - Outdoor, Putting Green, Recreational Center, Retirement Community, Sauna, Security, Tennis Courts
- Shared Pool: Yes
- Pool: Yes
- Security/Safety: 24 hour security, Security Gate
Exterior
- Exterior Features: Sidewalks
- Porch/Patio/Deck: Porch(es)
Parking
- Assigned Spaces: 1
- Total Spaces: 1
- Parking Features: Assigned
- Parking Type: Off Street
Location
- County: MONTGOMERY
- Subdivision: ROSSMOOR MUTUAL
- Building Name: MONTGOMERY MUTUAL 12 INC
- Driving Directions: Georgia Ave to Leisure World Blvd
School Information
- School District: Montgomery County Public Schools
Community
- Association: Yes
- Assoc. Name: LEISURE WORLD
- Assoc. Fees Include: Electricity, Ext Bldg Maint, Water
- Pets Allowed: Yes
- Pets: Case by Case Basis
- Adult Community: Yes
Heating & Cooling
- Central air: Yes
- Cooling Type: Central A/C, Heat Pump(s)
- Cooling Fuel: Electric
- Heating Type: Heat Pump(s)
- Heating Fuel: Central, Electric
- Water Heater: Electric
Utilities
- Sewer: Public Sewer
- Water: Public
- Utility Description: Cable TV Available
Structural Information
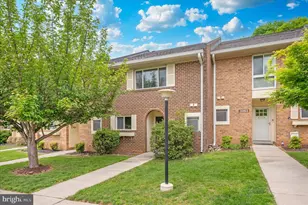
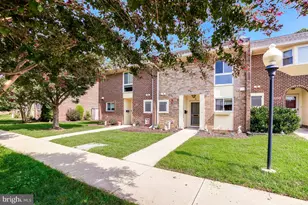
- Architectural Style: Colonial
- Structure Type: Interior Row/Townhouse
- Construction: Aluminum Siding
- Foundation: Slab
- Walls/Ceilings: Dry Wall
- Doors: Storm
- Stories Description: Lower 1, Lower 2, Main, Upper 1, Upper 2
- Square Feet: 1,359
- Sq. Ft. Source: Assessor
- Living Area: 1,359 Sq. Ft.
- Finished Above Grnd: 1,359 Sq. Ft.
- Year Built: 1975
- Year Built Source: Assessor
- Property Condition: Excellent
Lot Features
- Zoning: PRC
- Lot Description: Backs - Open Common Area, Cul-de-sac, Landscaping
Financial Considerations
- Price Per Sq. Ft.: $147.09
- Assoc Fee Freq.: Monthly
- Condo Fee: $1,065
- Condo Fee Freq: Monthly
- Assessment Year: 2026
- City/TownTax Freq: Annually
- County Tax: $2,245
- County Tax Freq: Annually
- Tax w/Assessment: $195,000
- Tax Amount: $2,375
- Tax Year: 2025
- Terms: Standard Sale
- Tax Total Finished Sq. Ft.: 1359
Disclosures and Reports
- Ownership: Condominium
- Condo: Yes
Listed by Humanity Realtors, Inc., Holly T Mueck
Sold by Rory S. Coakley Realty, Inc., Lawrence B Pendleton