Full Property Details for 15115 Interlachen Dr #3-215
General
- Sold For: $229,000
- HOA FEE: $986/month
- Taxes: $2,396 (2025)
- Status: Closed
- Type: Condo
- Source: BrightMLSMidAtlantic
- MLS ID: MDMC2235064
- Added to Site: 141 day(s) ago
Interior
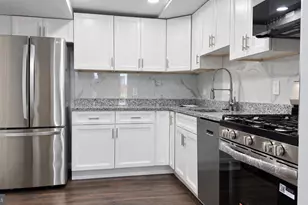
- Appliances: Dishwasher, Disposal, Refrigerator, Washer, Washer/Dryer Stacked, Built-In Microwave
Rooms
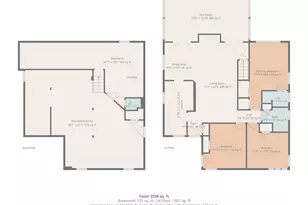
- Total Bathrooms: 2
- Full Bathrooms: 2
- Main Floor Baths: 2
- Main - Full Baths: 2
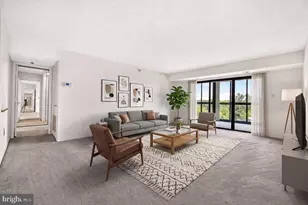
- Total Bedrooms: 2
- Bedrooms Main & Up: 2
- Laundry: Washer In Unit, Dryer In Unit
Additional Information
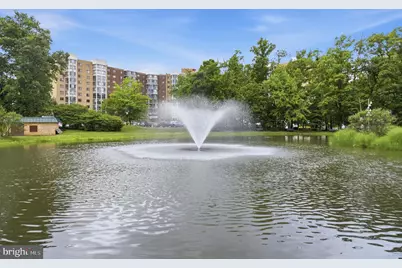
- Shared Amenities: Bank / Banking On-site, Bar/Lounge, Billiard Room, Fitness Center, Gated Community, Golf Club, Golf Course, Golf Course Membership Available, Library, Newspaper Service, Party Room, Picnic Area, Pool - Indoor, Pool - Outdoor, Reserved/Assigned Parking, Security, Tennis Courts, Transportation Service, Common Grounds, Elevator, Jog/Walk Path, Pickleball Courts, Swimming Pool
- Shared Pool: Yes
- Pool: Yes
- Security/Safety: 24 hour security, Main Entrance Lock, Security Gate, Smoke Detector
Parking
- Garage: Yes
- Garage Spaces: 1
- Total Spaces: 1
- Parking Type: Attached Garage, Parking Lot
- Garage Description: Garage - Side Entry
Location
- County: MONTGOMERY
- Subdivision: GREENS AT LEISURE WORLD
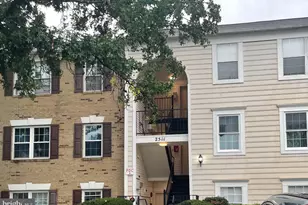
- Driving Directions: From Georgia Avenue, turn onto Rossmoor Blvd, once past security gate go to the stop sign and turn left onto North Leisure World Blvd, turn right onto Interlachen Dr (follow signage). At the fork in the road stay to the Right. The building will be the first high rise on the left. Please, park in the open parking area not resident parking
School Information
- School District: Montgomery County Public Schools
- High School: Rockville
Community
- Association: Yes
- Assoc. Name: MUTUAL 20B (GREENS II)
- Assoc. Fees Include: None
- Pets Allowed: Yes
- Pets: Number Limit, Size/Weight Restriction
- Adult Community: Yes
Heating & Cooling
- Cooling Type: Heat Pump(s)
- Cooling Fuel: Electric
- Heating Type: Forced Air
- Heating Fuel: Electric
- Water Heater: Natural Gas
Utilities
- Sewer: Public Sewer
- Water: Public
Structural Information
- Architectural Style: Traditional
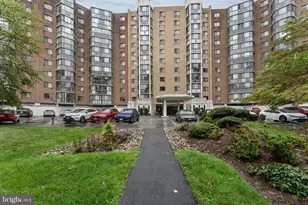
- Structure Type: Hi-Rise 9+ Floors
- Model: F
- Construction: Block, Brick, Concrete
- Entry Floor Number: 2
- Elevator(s ): 3
- Stories/Levels: 11
- Stories Description: Main
- Square Feet: 1,115
- Sq. Ft. Source: Assessor
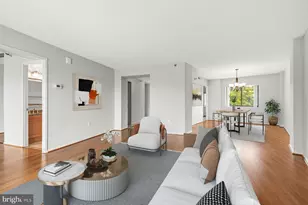
- Living Area: 1,115 Sq. Ft.
- Finished Above Grnd: 1,115 Sq. Ft.
- Year Built: 1984
- Year Built Source: Assessor
Lot Features
Financial Considerations
- Price Per Sq. Ft.: $205.38
- Assoc Fee Freq.: Monthly
- Condo Fee: $986
- Condo Fee Freq: Monthly
- Other Fee: $350
- Other Fee Freq.: One Time
- Assessment Year: 2025
- City/TownTax Freq: Annually
- Tax w/Assessment: $201,667
- Tax Amount: $2,396
- Tax Year: 2025
- Terms: Standard Sale
- Tax Total Finished Sq. Ft.: 1115
Disclosures and Reports
- Ownership: Condominium
- Condo: Yes
- Inclusions: Ratan Shelving on the Porch
Listed by Weichert, REALTORS, Carolyn Simpkins
Sold by Long & Foster Real Estate, Inc., Thomas A Powers