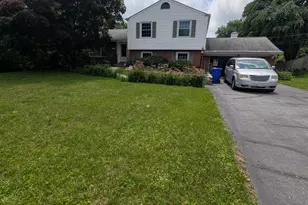
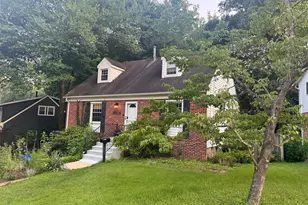
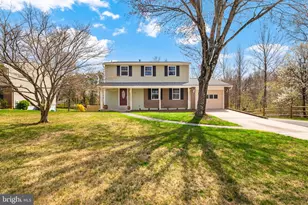
Full Property Details for 15204 Aylesbury St
General
- Sold For: $651,000
- Taxes: $5,796 (2025)
- Status: Closed
- Type: Single Family
- Source: BrightMLSMidAtlantic
- MLS ID: MDMC2230642
- Added to Site: 149 day(s) ago
Interior
- Number of Rooms: 10
- Rooms/Areas: Living Room, Kitchen, Laundry
- Interior Features: Bathroom - Tub Shower, Bathroom - Stall Shower, Breakfast Area, Ceiling Fan(s), Combination Dining/Living, Dining Area, Entry Level Bedroom, Family Room Off Kitchen, Walk-in Closet(s), Other, Wood Floors, Window Treatments, Bathroom - Soaking Tub, Built-Ins
- Fireplace: Yes
- Number of Fireplaces: 1
- Fireplace(s): Gas/Propane
- Appliances: Dishwasher, Disposal, Dryer, Microwave, Refrigerator, Stove
- Flooring: Hardwood, Engineered Wood, Vinyl, Tile/Brick
Rooms
- Total Bathrooms: 3
- Full Bathrooms: 3
- Main Floor Baths: 2
- Main - Full Baths: 2
- Lower Floor Baths: 1
- Lower - Full Baths: 1
- Total Bedrooms: 4
- Bedrooms Lower: 1
- Bedrooms Main & Up: 3
Additional Information
- Shared Pool: Yes
- Pool: Yes
Exterior
- Exterior Features: Flood Lights, Gutter System, Other
- Porch/Patio/Deck: Deck(s)
Parking
- Garage: Yes
- Garage Spaces: 1
- Total Spaces: 1
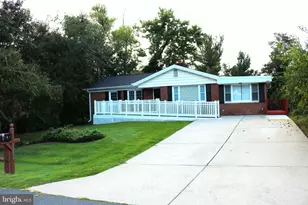
- Parking Features: Concrete Driveway, Electric Vehicle Charging Station(s)
- Parking Type: Attached Garage, Driveway
- Garage Description: Additional Storage Area, Garage - Front Entry, Inside Access
Location
- County: MONTGOMERY
- Subdivision: GOOD HOPE ESTATES
- Cross Streets: Hopefield Road
- Driving Directions: From Connecticut Avenue (MD-185 N) towards Wheaton, turn right onto Randolph Road (MD-183 E). In 4.3 miles, turn left onto New Hampshire Avenue (MD-650 N). In 1.4 miles, turn right onto Good Hope Road. In 1.7 miles, turn right onto Hopefield Road. In 0.3 miles, turn right onto Aylesbury Street. In 0.1 miles, arrive at 15204 Aylesbury Street.
School Information
- School District: Montgomery County Public Schools
Community
- Pets Allowed: Yes
- Pets: No Pet Restrictions
Heating & Cooling
- Central air: Yes
- Cooling Type: Central A/C
- Cooling Fuel: Electric
- Heating Type: Forced Air
- Heating Fuel: Natural Gas
- Water Heater: Electric
Utilities
- Sewer: Public Sewer
- Water: Public
Structural Information
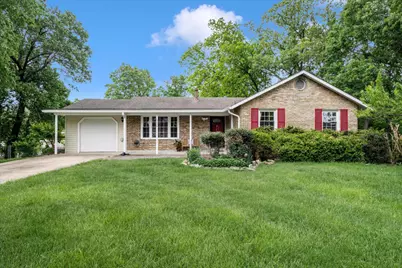
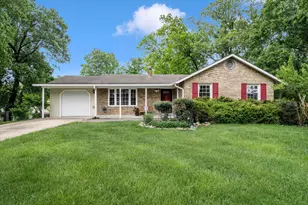
- Architectural Style: Ranch/Rambler
- Structure Type: Detached
- Construction: Frame
- Basement: Yes
- Basement Entrance: Yes
- Basement Desc.: Outside Entrance
- Foundation: Block
- Roof: Architectural Shingle
- Walls/Ceilings: Dry Wall
- Windows: Bay/Bow
- Doors: Sliding Glass
- Stories Description: Lower 1, Main
- Square Feet: 2,900
- Sq. Ft. Source: Estimated
- Living Area: 2,900 Sq. Ft.
- Finished Above Grnd: 1,491 Sq. Ft.
- Finished Below Grnd: 1,409 Sq. Ft.
- Basement Finished: 100%
- Year Built: 1972
- Year Built Source: Assessor
- Property Condition: Very Good
Unit Information
- Bathrooms-Lower: 1
- Bedrooms-Lower: 1
Lot Features
- Property View: Park/Greenbelt
- Lot Size (Acres): 0.25
- Lot Size (Sq. Ft.): 10,862
- Lot Size Source: Assessor
- Zoning: RE1
- Lot Description: Backs - Parkland, Backs to Trees, Front Yard, Landscaping, No Thru Street, Partly Wooded, Private, Rear Yard
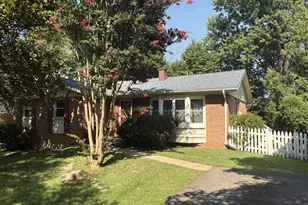
- Fencing (Description): Chain Link
Financial Considerations
- Price Per Sq. Ft.: $419.18
- Assessment Year: 2026
- City/TownTax Freq: Annually
- County Tax: $5,261
- County Tax Freq: Annually
- Tax w/Assessment: $489,400
- Tax Amount: $5,796
- Tax Year: 2025
- Terms: Standard Sale
- Tax Total Finished Sq. Ft.: 2491
Disclosures and Reports
- Ownership: Fee Simple
- Exclusions: see disclosures
- Inclusions: see disclosures
- Lot Number: 22
Listed by Long & Foster Real Estate, Inc., Leila Hishmeh
Sold by Samson Properties, Patrick Gomes