This is a carousel with tiles that activate property listing cards. Use the previous and next buttons to navigate.
1/1
$811,000
This is a carousel with tiles that activate property listing cards. Use the previous and next buttons to navigate.
1/1
Property Description
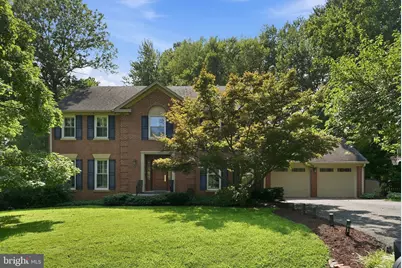
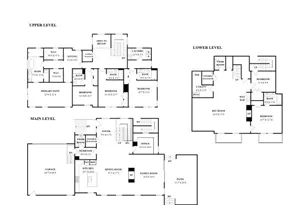
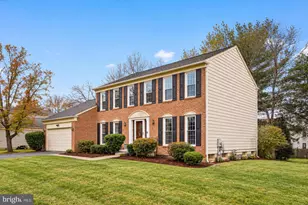
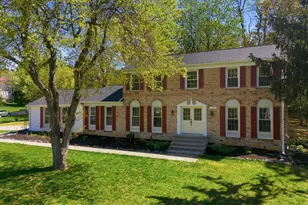
Nestled on a quiet cul-de-sac in the highly sought-after Stonegate community, this spacious brick Colonial offers the largest floor plan in the neighborhood with 5 bedrooms, 3 full baths, and 2 half baths. Combining generous living spaces, timeless updates, and an unbeatable location, this home is ready for its next chapter. Hardwood floors flow throughout the main and upper levels, creating a warm and cohesive feel. The updated kitchen features granite countertops, stainless steel appliances, a beverage refrigerator, and a sunny breakfast area, making it the perfect gathering place for everyday living and entertaining. Just off the kitchen, the expansive family room is anchored by a wood-burning fireplace, while the formal living and dining rooms provide elegant spaces for hosting family and friends. A private main-level office offers an ideal work-from-home setup, and a convenient powder room completes the main level. Upstairs, the spacious primary suite serves as a peaceful retreat with an updated ensuite bath featuring a soaking tub, walk-in shower, dual vanity, walk-in closet, and additional closets for exceptional storage. Three additional generously sized bedrooms, a full hall bath, an adjoining half bath, and a conveniently located second-floor laundry room complete the upper level. The walk-out lower level offers partially finished living space with endless possibilities for a recreation room, home gym, playroom, or additional workspace, along with abundant storage. Outside, enjoy the large backyard with plenty of room to relax, entertain, or play. Ideally located just moments from Stonegate Elementary School, the Stonegate Swim Club, playground, walking paths, and neighborhood amenities, this home also offers easy access to major commuter routes, shopping, dining, and parks. Stonegate is known for its mature tree-lined streets, strong sense of community, and active neighborhood events, making it one of eastern Montgomery County's most desirable places to call home. This is a rare opportunity to own one of Stonegate's largest and most desirable models in an exceptional location.
Full Property Details
Full Property Details for 15204 Winstead Ln
General
- Sold For: $811,000
- Taxes: $8,217 (2025)
- Status: Closed
- Type: Single Family
- Source: BrightMLSMidAtlantic
- MLS ID: MDMC2245628
- Added to Site: 59 day(s) ago
Interior
- Interior Features: Bathroom - Soaking Tub, Bathroom - Walk-In Shower, Breakfast Area, Combination Dining/Living, Dining Area, Family Room Off Kitchen, Floor Plan - Traditional, Formal/Separate Dining Room, Kitchen - Gourmet, Kitchen - Island, Kitchen - Table Space, Primary Bath(s), Upgraded Countertops, Walk-in Closet(s), Wood Floors
- Fireplace: Yes
- Number of Fireplaces: 1
Rooms
Bathrooms
- Total Bathrooms: 5
- Full Bathrooms: 3
- Half Bathrooms: 2
- Upper Floor Baths: 3
- Upper - Full Baths: 2
- Upper - 1/2 Baths: 1
- Main Floor Baths: 1
- Main - 1/2 Baths: 1
- Lower Floor Baths: 1
- Lower - Full Baths: 1
Bedrooms
- Total Bedrooms: 5
- Bedrooms Upper: 4
- Bedrooms Lower: 1
Additional Information
- Shared Pool: Yes
- Pool: Yes
Parking
- Garage: Yes
- Garage Spaces: 2
- Total Spaces: 2
- Parking Type: Attached Garage, Driveway
- Garage Description: Garage - Front Entry, Garage Door Opener, Inside Access
Location
- County: MONTGOMERY
- Subdivision: STONEGATE
- Driving Directions: From I-495, take Exit 28B for MD-650 North / New Hampshire Avenue toward White Oak/Ashton.Merge onto New Hampshire Avenue (MD-650 N).Continue north on New Hampshire Avenue for about 3.5 miles, passing Randolph Road.Turn left onto Stonegate Drive.Take your first right onto Redgate Drive. Then right onto Winstead cul de sac. Home is on the left.
School Information
- School District: Montgomery County Public Schools
- Elementary School: Stonegate
- Middle School: White Oak
- High School: James Hubert Blake
Heating & Cooling
- Central air: Yes
- Cooling Type: Central A/C
- Cooling Fuel: Electric
- Heating Type: Forced Air
- Heating Fuel: Natural Gas
- Water Heater: Natural Gas
Utilities
- Sewer: Public Sewer
- Water: Public
Structural Information
- Architectural Style: Colonial
- Structure Type: Detached
- Construction: Brick
- Basement: Yes
- Basement Entrance: Yes
- Basement Desc.: Daylight, Full, Full, Heated, Improved, Outside Entrance, Rear Entrance, Connecting Stairway, Walkout Level
- Foundation: Concrete Perimeter
- Stories Description: Lower 1, Main, Upper 1
- Square Feet: 4,725
- Sq. Ft. Source: Estimated
- Living Area: 4,425 Sq. Ft.
- Finished Above Grnd: 3,150 Sq. Ft.
- Finished Below Grnd: 1,275 Sq. Ft.
- Year Built: 1980
- Year Built Source: Assessor
- Property Condition: Good
Unit Information
Unit 1
- Bathrooms-Lower: 1
- Bedrooms-Lower: 1
Lot Features
- Lot Size (Acres): 0.38
- Lot Size (Sq. Ft.): 16,711
- Lot Size Source: Assessor
- Zoning: R200
Financial Considerations
- Price Per Sq. Ft.: $247.62
- Assessment Year: 2026
- City/TownTax Freq: Annually
- County Tax: $7,523
- County Tax Freq: Annually
- Tax w/Assessment: $713,600
- Tax Amount: $8,217
- Tax Year: 2025
- Terms: Standard Sale
- Tax Total Finished Sq. Ft.: 3150
Disclosures and Reports
- Ownership: Fee Simple
- Lot Number: 20
Listed by RLAH @properties, Betsy Taylor
Sold by Samson Properties, Patrick Gomes

Get Pre-Approved Today
Schools
Schools serving 15204 Winstead Ln
School District:Montgomery County Public Schools, Gaithersburg, MD
| Name | Grades | Distance |
|---|---|---|
Stonegate Elementary School 15101 Bauer Drive, Rockville, MD 20853 | PK-5 | 4.9 mi |
White Oak Middle School 12201 New Hampshire Avenue, Silver Spring, MD 20904 | 6-8 | 3.5 mi |
James Hubert Blake High School 300 Norwood Road, Silver Spring, MD 20905 | 9-12 | 0.5 mi |
Disclaimer:
School attendance boundaries provided by ATTOM Data Solutions and are for reference only. Contact the school directly to verify enrollment eligibility.
Price & Sales History for 15204 Winstead Ln
Date
Details
Price
Change
Source
8/31/2026
Sold
$811,000
3.97%
MLS
7/28/2026
Listed
$780,000
—
MLS
Disclaimer: Historical sales information is derived from public records provided by the county offices. Information is not guaranteed and should be independently verified.
15204 Winstead Lane, Silver Spring, MD 20905 (MLS# MDMC2245628) is a Single Family property that was sold at $811,000 on August 31, 2026. Want to learn more about 15204 Winstead Lane? Do you have questions about finding other Single Family real estate for sale in Silver Spring? You can browse all Silver Spring real estate or contact a Coldwell Banker agent to request more information.