
This is a carousel with tiles that activate property listing cards. Use the previous and next buttons to navigate.
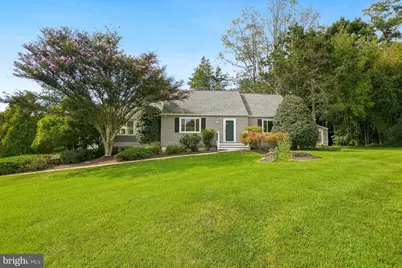
$700,000
This is a carousel with tiles that activate property listing cards. Use the previous and next buttons to navigate.

Full Property Details for 15400 Layhill Rd
General
- Sold For: $700,000
- Taxes: $7,786 (2026)
- Status: Closed
- Type: Single Family
- Source: BrightMLSMidAtlantic
- MLS ID: MDMC2254092
Interior
- Number of Rooms: 8
- Rooms/Areas: Living Room, Dining Room, Primary Bedroom, Bedroom 2, Bedroom 3, Bedroom 4, Kitchen, Family Room, Basement, Laundry, Bathroom 1, Bathroom 2
- Interior Features: Bathroom - Walk-In Shower, Breakfast Area, Ceiling Fan(s), Dining Area, Floor Plan - Open, Recessed Lighting, Wood Floors
- Fireplace: Yes
- Number of Fireplaces: 2
- Fireplace(s): Wood
- Appliances: Commercial Range, Dishwasher, Disposal, Dryer - Front Loading, Refrigerator, Washer - Front Loading, Water Heater
- Flooring: Solid Hardwood
Rooms
Bathrooms
- Total Bathrooms: 2
- Full Bathrooms: 2
- Upper Floor Baths: 1
- Upper - Full Baths: 1
- Main Floor Baths: 1
- Main - Full Baths: 1
Bedrooms
- Total Bedrooms: 4
- Bedrooms Upper: 2
- Bedrooms Main & Up: 2
Other Rooms
- Laundry: Basement
Exterior
- Exterior Features: Outbuilding(s)
- Porch/Patio/Deck: Deck(s)
Parking
- Garage: Yes
- Garage Spaces: 2
- Total Spaces: 2
- Parking Features: Asphalt Driveway
- Parking Type: Attached Garage
- Garage Description: Basement Garage, Garage - Side Entry, Garage Door Opener, Inside Access
Location
- County: MONTGOMERY
- Subdivision: GAYFIELDS
- Driving Directions: North on Layhill Road to left on Merrifields Drive to first driveway on the right.
School Information
- School District: Montgomery County Public Schools
- Elementary School: Stonegate
- Middle School: William H. Farquhar
- High School: James Hubert Blake
Heating & Cooling
- Central air: Yes
- Cooling Type: Central A/C
- Cooling Fuel: Electric
- Heating Type: Heat Pump - Electric BackUp
- Heating Fuel: Electric
- Water Heater: Electric
Utilities
- Sewer: Public Sewer
- Water: Well
- Utility Description: Propane
Structural Information
- Architectural Style: Cape Cod
- Structure Type: Detached
- Construction: Frame, Vinyl Siding
- Basement: Yes
- Basement Desc.: Connecting Stairway, Unfinished
- Foundation: Block
- Roof: Architectural Shingle, Composite
- Walls/Ceilings: Plaster Walls
- Windows: Double Pane, Green House
- Stories Description: Lower 1, Main, Upper 1
- Square Feet: 3,918
- Sq. Ft. Source: Assessor
- Living Area: 2,406 Sq. Ft.
- Finished Above Grnd: 2,406 Sq. Ft.
- Year Built: 1951
- Year Built Source: Assessor
Additional Structures
- Other Structures: Greenhouse, Shed
Lot Features
- Property View: Garden/Lawn, Trees/Woods
- Lot Size (Acres): 1.37
- Lot Size (Sq. Ft.): 59,677
- Lot Size Source: Assessor
- Zoning: R200
- Fencing (Description): Rear, Wood
Financial Considerations
- Price Per Sq. Ft.: $307.52
- Assessment Year: 2026
- City/TownTax Freq: Annually
- County Tax: $7,251
- County Tax Freq: Annually
- Tax w/Assessment: $643,367
- Tax Amount: $7,786
- Tax Year: 2026
- Terms: Standard Sale
- Tax Total Finished Sq. Ft.: 2406
Disclosures and Reports
- Ownership: Fee Simple
- Inclusions: 10X10 Shed, Greenhouse (AS-IS), Generator (AS-IS)
- Lot Number: 6
Listed by Weichert, REALTORS, Joseph D Petruccelli
Sold by Deausen Realty, Marlon P Deausen
Listing agent
Joseph D Petruccelli
Weichert, REALTORS

 NMLS#: 1598647
Schools serving 15400 Layhill Rd
| Name | Grades | Distance |
|---|---|---|
Stonegate Elementary School 15101 Bauer Drive, Rockville, MD 20853 | PK-5 | 3.6 mi |
William H. Farquhar Middle School 17017 Batchellors Forest Road, Olney, MD 20832 | 6-8 | 1.9 mi |
James Hubert Blake High School 300 Norwood Road, Silver Spring, MD 20905 | 9-12 | 1 mi |
15400 Layhill Road, Silver Spring, MD 20906 (MLS# MDMC2254092) is a Single Family property that was sold at $700,000 on October 29, 2026. Want to learn more about 15400 Layhill Road? Do you have questions about finding other Single Family real estate for sale in Silver Spring? You can browse all Silver Spring real estate or contact a Coldwell Banker agent to request more information.