This is a carousel with tiles that activate property listing cards. Use the previous and next buttons to navigate.
1/1
$625,000
This is a carousel with tiles that activate property listing cards. Use the previous and next buttons to navigate.
1/1
Property Description
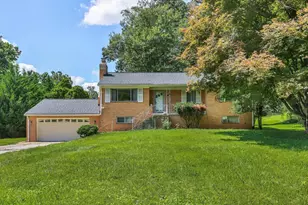
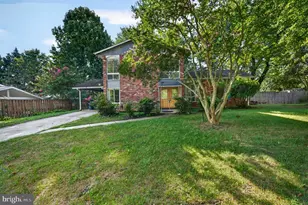
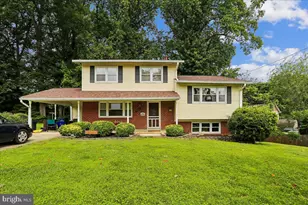
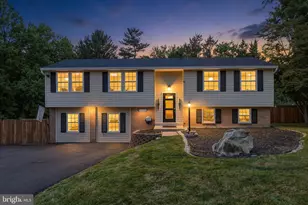
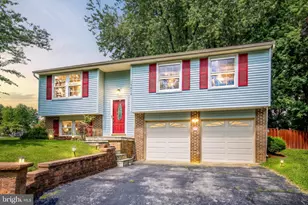
Welcome to this spacious Dutch Colonial/Raised Rambler offering flexible, multi-level living and a bright, open layout. Step through the front door into an inviting open-concept main living area that flows seamlessly into the kitchen-perfect for everyday living and entertaining. The first level includes a bedroom, full bathroom, kitchen, living room, and laundry room, providing everything you need on one level for convenience and functionality. Just beyond the kitchen, you'll find easy access to the backyard. This home features a smart bedroom and bath layout across multiple levels. The upper level includes 2 bedrooms and 1 full bath, while the first level offers 3 additional bedrooms and 2 full baths-ideal for guests, larger households, or multigenerational living. The lower level adds even more versatility with two bonus rooms that can be used as a den, home offices, hobby spaces, along with ample storage. Enjoy the large rear yard, ready for gatherings, play, gardening, or simply relaxing.
Full Property Details
Full Property Details for 1600 Rainbow Dr
General
- Sold For: $625,000
- Taxes: $6,234 (2026)
- Status: Closed
- Type: Single Family
- Source: BrightMLSMidAtlantic
- MLS ID: MDMC2217922
- Added to Site: 140 day(s) ago
Interior
- Rooms/Areas: Living Room, Dining Room, Primary Bedroom, Bedroom 2, Bedroom 3, Bedroom 4, Bedroom 5, Kitchen, Family Room, Laundry, Other, Office, Storage Room, Utility Room, Bedroom 6
- Interior Features: Family Room Off Kitchen, Breakfast Area, Combination Kitchen/Living, Kitchen - Table Space, Combination Dining/Living, Entry Level Bedroom, Primary Bath(s), Window Treatments, Wood Floors, Floor Plan - Open
- Fireplace: Yes
- Number of Fireplaces: 1
- Fireplace(s): Brick, Screen, Wood
- Appliances: Dishwasher, Disposal, Dryer, Oven/Range - Electric, Refrigerator, Washer
- Flooring: Luxury Vinyl Plank
Rooms
Bathrooms
- Total Bathrooms: 3
- Full Bathrooms: 3
- Upper Floor Baths: 1
- Upper - Full Baths: 1
- Main Floor Baths: 2
- Main - Full Baths: 2
Bedrooms
- Total Bedrooms: 5
- Bedrooms Upper: 2
- Bedrooms Main & Up: 3
Other Rooms
- Laundry: Main Floor, Washer In Unit, Dryer In Unit
Exterior
- Exterior Features: BBQ Grill, Chimney Cap(s), Extensive Hardscape, Exterior Lighting, Gutter System
- Porch/Patio/Deck: Patio(s)
Parking
- Garage: Yes
- Garage Spaces: 1
- Total Spaces: 1
- Parking Features: Asphalt Driveway
- Parking Type: Attached Garage, Driveway
- Garage Description: Garage - Front Entry
Location
- Municipality: SILVER SPRING
- County: MONTGOMERY
- Subdivision: GOOD HOPE ESTATES
- Cross Streets: Good Hope Road
- Driving Directions: North on Briggs Chaney Road, make a right turn on Good Hope Road and then make a right turn on Rainbow Drive
- Location Details: Corner Lot/Unit
School Information
- School District: Montgomery County Public Schools
- High School: Paint Branch
Community
- Pets Allowed: Yes
- Pets: Case by Case Basis
Heating & Cooling
- Central air: Yes
- Cooling Type: Central A/C
- Cooling Fuel: Electric
- Heating Type: Forced Air
- Heating Fuel: Natural Gas
- Water Heater: Natural Gas
Utilities
- Sewer: Public Sewer
- Water: Public
Structural Information
- Architectural Style: Colonial, Dutch, Raised Ranch/Rambler
- Structure Type: Detached
- Construction: Frame
- Basement: Yes
- Basement Desc.: Fully Finished
- Foundation: Concrete Perimeter
- Roof: Asphalt
- Walls/Ceilings: Dry Wall
- Windows: Screens, Storm
- Doors: Storm
- Entry Floor Number: 1
- Stories/Levels: 3
- Stories Description: Main, Upper 1
- Square Feet: 2,487
- Sq. Ft. Source: Estimated
- Living Area: 2,487 Sq. Ft.
- Finished Above Grnd: 2,487 Sq. Ft.
- Basement Finished: 100%
- Year Built: 1971
- Year Built Source: Assessor
Unit Information
- Unit Floor in Bldg.: 3
Lot Features
- Property View: Street
- Lot Size (Acres): 0.3
- Lot Size (Sq. Ft.): 13,085
- Lot Size Source: Assessor
- Zoning: RE1
- Lot Description: Corner
Financial Considerations
- Price Per Sq. Ft.: $251.31
- Assessment Year: 2026
- City/TownTax Freq: Annually
- Tax w/Assessment: $523,200
- Tax Amount: $6,234
- Tax Year: 2026
- Terms: Standard Sale
- Tax Total Finished Sq. Ft.: 2487
Disclosures and Reports
- Ownership: Fee Simple
- Lot Number: 2
Get Pre-Approved Today
Schools
Schools serving 1600 Rainbow Dr
School District:Montgomery County Public Schools, Gaithersburg, MD
| Name | Grades | Distance |
|---|---|---|
Cloverly Elementary School 800 Briggs Chaney Road, Silver Spring, MD 20905 | K-5 | 0.8 mi |
Briggs Chaney Middle School 1901 Rainbow Drive, Silver Spring, MD 20905 | 6-8 | 0.4 mi |
Paint Branch High School 14121 Old Columbia Pike, Burtonsville, MD 20866 | 9-12 | 2.3 mi |
Disclaimer:
School attendance boundaries provided by ATTOM Data Solutions and are for reference only. Contact the school directly to verify enrollment eligibility.
Price & Sales History for 1600 Rainbow Dr
Date
Details
Price
Change
Source
5/11/2026
Sold
$625,000
—
MLS
3/09/2026
Price Reduced
$625,000
-10.71%
MLS
2/20/2026
Listed
$700,000
—
MLS
Disclaimer: Historical sales information is derived from public records provided by the county offices. Information is not guaranteed and should be independently verified.
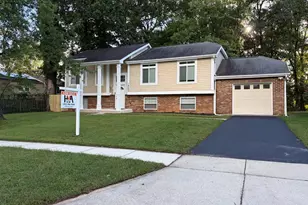
1600 Rainbow Drive, Silver Spring, MD 20905 (MLS# MDMC2217922) is a Single Family property that was sold at $625,000 on May 11, 2026. This property was sold by Ava Parker-Preston from our Alexandria Office.Want to learn more about 1600 Rainbow Drive? Do you have questions about finding other Single Family real estate for sale in Silver Spring? You can browse all Silver Spring real estate or contact a Coldwell Banker agent to request more information.