This is a carousel with tiles that activate property listing cards. Use the previous and next buttons to navigate.
1/1
$3,299
This is a carousel with tiles that activate property listing cards. Use the previous and next buttons to navigate.
1/1
Property Description
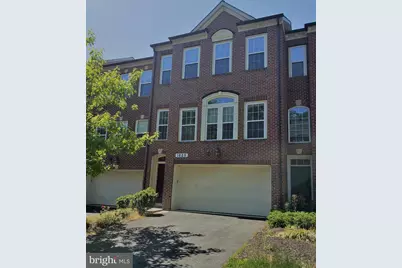
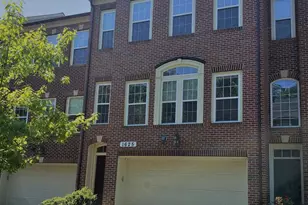
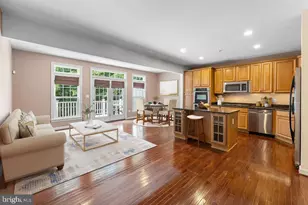
Welcome Home to 1625 Whitehall Dr, Silver Spring, MD! Available for Immediate Move-In! Don't miss this beautiful brick-front townhome, built in 2007, offering the perfect combination of space, comfort, and convenience. Backing to a peaceful wooded area, this home provides a private setting while keeping you close to everything you need. The modern kitchen is designed for both everyday living and entertaining, featuring European-style cabinetry, granite countertops, stainless steel appliances, a stylish tile backsplash, and a large center island with additional storage and workspace. The main level boasts hardwood flooring throughout the kitchen and dining area, while the living room, recreation room, and bedrooms feature wall-to-wall carpeting for added comfort. The bedrooms are bright, airy, and generously sized, offering plenty of space for family, guests, or a home office. The finished walk-out lower level includes a cozy fireplace and flexible living space that's perfect for a recreation room, media room, fitness area, or remote workspace. Prime Silver Spring Location! Conveniently located near the FDA campus, shopping, restaurants, parks, and everyday amenities. Enjoy quick access to ICC/MD-200, I-95, and I-270, making commuting to Washington, D.C., Baltimore, and surrounding areas simple and convenient. This exceptional townhome offers the space, comfort, and location you've been searching for. Schedule your tour today-this one won't last long!
Full Property Details
Full Property Details for 1625 Whitehall Dr
General
- Rent: $3,299
- Status: Closed
- Type: Townhouse
- Source: BrightMLSMidAtlantic
- MLS ID: MDMC2246140
- Added to Site: 51 day(s) ago
Rental Information
- Max. Lease (Mths): 24
- Min. Lease (Mths): 12
- Rent Includes: None
Interior
- Number of Rooms: 3
- Interior Features: Dining Area, Kitchen - Island, Walk-in Closet(s)
- Fireplace: Yes
- Number of Fireplaces: 1
- Appliances: Disposal, Washer, Dishwasher, Dryer, Oven/Range - Gas, Microwave, Refrigerator
- Flooring: Hardwood, Carpet
Rooms
Bathrooms
- Total Bathrooms: 4
- Full Bathrooms: 3
- Half Bathrooms: 1
- Upper Floor Baths: 2
- Upper - Full Baths: 2
- Main Floor Baths: 1
- Main - 1/2 Baths: 1
- Lower Floor Baths: 1
- Lower - Full Baths: 1
Bedrooms
- Total Bedrooms: 3
- Bedrooms Upper: 3
Other Rooms
- Laundry: Has Laundry, Dryer In Unit, Washer In Unit
Parking
- Garage: Yes
- Garage Spaces: 2
- Total Spaces: 2
- Parking Type: Attached Garage
- Garage Description: Garage Door Opener, Garage - Front Entry
Location
- County: MONTGOMERY
- Subdivision: MONTGOMERY WHITE OAK
- Driving Directions: Take US-29 S/Columbia Pike to Washington. Turn left onto Stewart Lane. Keep left to stay on Stewart Lane. Turn left onto Whitehall Dr. Home is on the right.
School Information
- School District: Montgomery County Public Schools
Community
- Association: Yes
- Assoc. Name: MONTGOMERY WHITE OAK C/O VISTA MGMT CO. INC
Heating & Cooling
- Central air: Yes
- Cooling Type: Central A/C
- Cooling Fuel: Electric
- Heating Type: Forced Air
- Heating Fuel: Natural Gas
- Water Heater: Natural Gas
Utilities
- Sewer: Public Sewer
- Water: Public
- Utility Description: Electric Available, Natural Gas Available, Water Available, Sewer Available
Structural Information
- Architectural Style: Traditional
- Structure Type: Interior Row/Townhouse
- Construction: Frame
- Basement: Yes
- Basement Desc.: Other
- Foundation: Other
- Stories Description: Lower 1, Main, Upper 1
- Square Feet: 3,240
- Sq. Ft. Source: Assessor
- Living Area: 2,610 Sq. Ft.
- Finished Above Grnd: 2,160 Sq. Ft.
- Finished Below Grnd: 450 Sq. Ft.
- Year Built: 2007
- Year Built Source: Assessor
Unit Information
Unit 1
- Bathrooms-Lower: 1
Lot Features
- Lot Size (Acres): 0.05
- Lot Size (Sq. Ft.): 2,002
- Lot Size Source: Assessor
- Zoning: R90
Financial Considerations
- Price Per Sq. Ft.: $1.53
- Security Deposit: $3,299
- Owner Pays: None
- Tenant Pays: Electricity, Gas, Insurance, Sewer, Water, Utilities - Some
- Tax Total Finished Sq. Ft.: 2610
Disclosures and Reports
- Ownership: Other
Listed by Johnson-Needham Realty LLC, Suleman Hooda
Sold by Weichert, REALTORS, Martha J Cunningham

Schools
Schools serving 1625 Whitehall Dr
School District:Montgomery County Public Schools, Gaithersburg, MD
| Name | Grades | Distance |
|---|---|---|
Cresthaven Elementary School 1234 Cresthaven Drive, Silver Spring, MD 20903 | 3-5 | 1.1 mi |
Roscoe R Nix Elementary School 1100 Corliss Street, Silver Spring, MD 20903 | PK-2 | 1.7 mi |
Francis Scott Key Middle School 910 Schindler Drive, Silver Spring, MD 20903 | 6-8 | 1.2 mi |
James Hubert Blake High School 300 Norwood Road, Silver Spring, MD 20905 | 9-12 | 5.3 mi |
Disclaimer:
School attendance boundaries provided by ATTOM Data Solutions and are for reference only. Contact the school directly to verify enrollment eligibility.
Price History for 1625 Whitehall Dr
Date
Details
Price
Change
Source
8/24/2026
Sold
$3,299
—
MLS
8/04/2026
Price Reduced
$3,299
-5.72%
MLS
7/20/2026
Listed
$3,499
—
MLS
Disclaimer: Historical sales information is derived from public records provided by the county offices. Information is not guaranteed and should be independently verified.
1625 Whitehall Drive, Silver Spring, MD 20904 (MLS# MDMC2246140) is a Townhouse property that was sold at $3,299 on August 24, 2026. Want to learn more about 1625 Whitehall Drive? Do you have questions about finding other real estate for sale or rent in Silver Spring? You can browse all Silver Spring rentals or contact a Coldwell Banker agent to request more information.