This is a carousel with tiles that activate property listing cards. Use the previous and next buttons to navigate.
1/1
$619,500
This is a carousel with tiles that activate property listing cards. Use the previous and next buttons to navigate.
1/1
Property Description
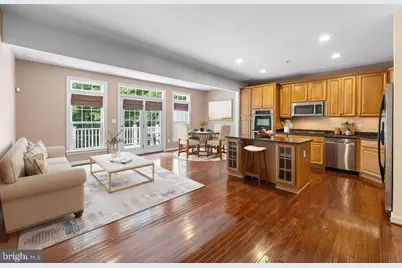
Welcome to this fantastic, move-in ready 3-level brick-front luxury townhouse offering style, space, and convenience in one beautifully maintained package! Featuring 3 spacious bedrooms and 2.5 baths, this home has been incredibly well-cared for and is ready for its next owner. Step into the open-concept main level, where large windows flood the space with natural light, and recessed lighting enhances the modern feel. The freshly painted, neutral-toned interior provides a warm, inviting atmosphere. The gourmet kitchen is a chef's dream-complete with a large island with seating, granite countertops, oak cabinetry, stainless steel appliances including a gas stove, double wall ovens, a brand-new dishwasher, and an under-sink water filtration system. Step out onto the low-maintenance composite deck, where you can enjoy peaceful wooded views and privacy-perfect for relaxing or entertaining. Upstairs, you'll find a freshly painted upper level featuring a large primary suite with vaulted ceilings, a seating area, walk-in closet, and a luxurious en-suite bath with a soaking tub, double vanity, and a separate tile shower with glass enclosure and bench seating. Two additional generously sized bedrooms with custom shelving and a full hall bath complete the upper level. The fully finished basement provides additional versatile living space and includes a movie screen with 3D projector system and Bose 5.1 speaker surround system that will convey with the property-perfect for movie nights or game-day events. The basement also features walk-up access to the backyard and a convenient laundry room with a new washer and dryer. A spacious 2-car garage and classic brick front exterior add to this home's charm and curb appeal. Ideally located near parks, shopping, schools, and major commuter routes including ICC, Route 29, I-495, and I-95. Also just minutes from the new Adventist Hospital and FDA headquarters. This is a rare opportunity to own a stunning, turn-key townhome in a prime location.
Full Property Details
Full Property Details for 1627 Whitehall Dr
General
- Sold For: $619,500
- HOA FEE: $96/month
- Taxes: $6,258 (2025)
- Status: Closed
- Type: Townhouse
- Source: BrightMLSMidAtlantic
- MLS ID: MDMC2222506
- Days on Market: 121 days
- Added to Site: 250 day(s) ago
Interior
- Rooms/Areas: Living Room, Dining Room, Primary Bedroom, Bedroom 2, Kitchen, Family Room, Bedroom 1, Laundry, Bathroom 1, Primary Bathroom, Half Bath
- Interior Features: Combination Kitchen/Living, Kitchen - Island, Combination Dining/Living, Chair Railings, Crown Moldings, Primary Bath(s), Wood Floors, Recessed Lighting, Floor Plan - Open
- Appliances: Cooktop, Dishwasher, Disposal, Dryer, Exhaust Fan, Microwave, Oven - Double, Refrigerator, Washer
- Flooring: Carpet, Ceramic Tile, Hardwood
Rooms
Bathrooms
- Total Bathrooms: 3
- Full Bathrooms: 2
- Half Bathrooms: 1
- Upper Floor Baths: 2
- Upper - Full Baths: 2
- Main Floor Baths: 1
- Main - 1/2 Baths: 1
Bedrooms
- Total Bedrooms: 3
- Bedrooms Upper: 3
Other Rooms
- Laundry: Basement, Dryer In Unit, Washer In Unit
Additional Information
- Shared Amenities: Common Grounds, Tot Lots/Playground
Exterior
- Porch/Patio/Deck: Deck(s)
Parking
- Garage: Yes
- Garage Spaces: 2
- Total Spaces: 4
- Parking Features: Asphalt Driveway, Free
- Parking Type: Off Street, Attached Garage
- Garage Description: Garage Door Opener, Garage - Front Entry
Location
- County: MONTGOMERY
- Subdivision: MONTGOMERY WHITE OAK
- Driving Directions: Per GPS
School Information
- School District: Montgomery County Public Schools
Community
- Association: Yes
- Assoc. Fees Include: Management, Snow Removal, Trash
Heating & Cooling
- Central air: Yes
- Cooling Type: Central A/C
- Cooling Fuel: Electric
- Heating Type: Forced Air
- Heating Fuel: Natural Gas
- Water Heater: Natural Gas
Utilities
- Sewer: Public Sewer
- Water: Public
Structural Information
- Architectural Style: Colonial
- Structure Type: Interior Row/Townhouse
- Model: ABSOLUTELY BEAUTIFUL!
- Construction: Brick, Vinyl Siding
- Basement: Yes
- Basement Entrance: Yes
- Basement Desc.: Daylight, Full, Fully Finished, Garage Access, Improved, Outside Entrance, Interior Access, Walkout Stairs, Windows
- Foundation: Slab
- Walls/Ceilings: 9'+ Ceilings, High
- Doors: French
- Stories Description: Lower 1, Lower 2, Main, Upper 1, Upper 2
- Square Feet: 3,240
- Sq. Ft. Source: Assessor
- Living Area: 2,610 Sq. Ft.
- Finished Above Grnd: 2,160 Sq. Ft.
- Finished Below Grnd: 450 Sq. Ft.
- Year Built: 2007
- Year Built Source: Assessor
- Property Condition: Excellent
Lot Features
- Lot Size (Acres): 0.05
- Lot Size (Sq. Ft.): 2,002
- Lot Size Source: Assessor
- Zoning: R90
- Lot Description: Backs to Trees, No Thru Street, Trees/Wooded
Financial Considerations
- Price Per Sq. Ft.: $291.2
- Association Fee: $96
- Assoc Fee Freq.: Monthly
- Tax w/Assessment: $504,733
- Tax Amount: $6,258
- Tax Year: 2025
- Terms: Standard Sale
Disclosures and Reports
- Ownership: Fee Simple
Get Pre-Approved Today
Schools
Schools serving 1627 Whitehall Dr
School District:Montgomery County Public Schools, Gaithersburg, MD
| Name | Grades | Distance |
|---|---|---|
Cresthaven Elementary School 1234 Cresthaven Drive, Silver Spring, MD 20903 | 3-5 | 1.1 mi |
Roscoe R Nix Elementary School 1100 Corliss Street, Silver Spring, MD 20903 | PK-2 | 1.7 mi |
Francis Scott Key Middle School 910 Schindler Drive, Silver Spring, MD 20903 | 6-8 | 1.2 mi |
James Hubert Blake High School 300 Norwood Road, Silver Spring, MD 20905 | 9-12 | 5.3 mi |
Disclaimer:
School attendance boundaries provided by ATTOM Data Solutions and are for reference only. Contact the school directly to verify enrollment eligibility.
Price & Sales History for 1627 Whitehall Dr
Date
Details
Price
Change
Source
11/09/2026
Sold
$619,500
-1.51%
MLS
6/02/2026
Price Reduced
$629,000
-1.72%
MLS
5/16/2026
Price Reduced
$640,000
-1.54%
MLS
3/17/2026
Listed
$650,000
—
MLS
Disclaimer: Historical sales information is derived from public records provided by the county offices. Information is not guaranteed and should be independently verified.
1627 Whitehall Drive, Silver Spring, MD 20904 (MLS# MDMC2222506) is a Townhouse property that was sold at $619,500 on November 09, 2026. This property was sold by Jay Francia from our Baltimore City Regional Office.Want to learn more about 1627 Whitehall Drive? Do you have questions about finding other Townhouse real estate for sale in Silver Spring? You can browse all Silver Spring real estate or contact a Coldwell Banker agent to request more information.

