This is a carousel with tiles that activate property listing cards. Use the previous and next buttons to navigate.
1/1
$510,000
This is a carousel with tiles that activate property listing cards. Use the previous and next buttons to navigate.
1/1
Property Description
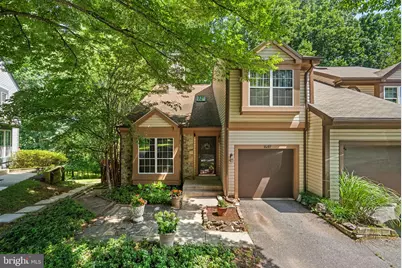
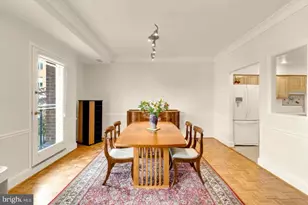
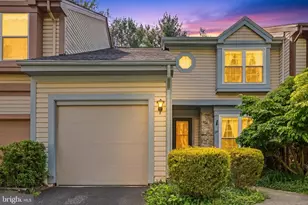
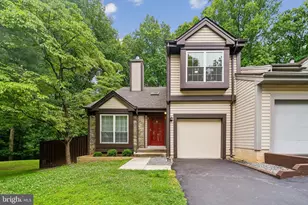
Flexible floor plan featuring a spacious den/home office. Prefer a third bedroom? The seller is willing to reinstall the wall and restore the original three-bedroom layout prior to settlement at the buyer's request.This well-maintained end-unit townhome offers 2 bedrooms + office/loft area, 3.5 bathrooms, 2,036 square feet, a 1-car garage, and a flexible floor plan with multiple options for future use. Set against a wooded backdrop with no homes directly behind it, the property provides a comfortable balance of indoor living space, outdoor enjoyment, and convenient access to nearby transportation, shopping, dining, and recreation. The main level features hardwood flooring throughout and a spacious family room with vaulted ceilings. A two-sided fireplace sits between the family room and dining room, creating a strong focal point and adding warmth to both areas. The dining room is generously sized and includes sliding glass doors that open to an oversized deck, installed in 2026. The outdoor space continues with a fenced yard, also installed in 2026, and fresh landscaping that enhances the home's exterior appeal. The kitchen was renovated in 2018 and includes quartz countertops, stainless steel appliances, soft-close drawers, and a functional layout for cooking, storage, and daily use. A renovated powder room completes the main level. The upper level includes a large primary suite with vaulted ceiling, walk-in closet, and updated en-suite bathroom. The second bedroom also features a vaulted ceiling. The current office space was originally built as a third bedroom, and the layout can be restored by reinstalling the wall. The original floor plan is included in the listing photos as a reference, offering a clear view of the home's original configuration. The fully finished lower level adds valuable living space with a large recreation area, full bathroom, and walk-out access to the backyard. The original floor plan also provided an option to add a wall and create a fourth bedroom-style layout, adding further flexibility to the home's use. OTHER UPDATES include the Roof in 2018 and HVAC in 2019. Located minutes from Glenmont Metro, Route 200, grocery stores, shopping, restaurants, and the Rachel Carson walking trail, this home offers convenience and versatility. The HOA fee includes access to community amenities, including a clubhouse and new playground. With thoughtful updates, a wooded rear setting, flexible room options, and a strong location, this end-unit townhome is ready to impress.
Full Property Details
Full Property Details for 1647 Hugo Cir
General
- Sold For: $510,000
- HOA FEE: $113/month
- Taxes: $5,797 (2025)
- Status: Closed
- Type: Townhouse
- Source: BrightMLSMidAtlantic
- MLS ID: MDMC2242172
- Added to Site: 118 day(s) ago
Rooms
Bathrooms
- Total Bathrooms: 4
- Full Bathrooms: 3
- Half Bathrooms: 1
- Upper Floor Baths: 2
- Upper - Full Baths: 2
- Main Floor Baths: 1
- Main - 1/2 Baths: 1
- Lower Floor Baths: 1
- Lower - Full Baths: 1
Bedrooms
- Total Bedrooms: 3
- Bedrooms Upper: 3
Additional Information
- Shared Amenities: Club House, Tot Lots/Playground
Parking
- Garage: Yes
- Garage Spaces: 1
- Total Spaces: 1
- Parking Type: Attached Garage
- Garage Description: Garage - Front Entry
Location
- County: MONTGOMERY
- Subdivision: TIVOLI
- Driving Directions: GPS
School Information
- School District: Montgomery County Public Schools
- Elementary School: Glenallan
- High School: John F. Kennedy
Community
- Association: Yes
- Assoc. Fees Include: Snow Removal, Common Area Maintenance
Heating & Cooling
- Central air: Yes
- Cooling Type: Central A/C
- Cooling Fuel: Electric
- Heating Type: Central
- Heating Fuel: Electric
- Water Heater: Electric
Utilities
- Sewer: Public Sewer
- Water: Public
Structural Information
- Architectural Style: Colonial
- Structure Type: End of Row/Townhouse
- Construction: Stone, Vinyl Siding
- Basement: Yes
- Basement Desc.: Fully Finished, Walkout Level
- Foundation: Other
- Stories Description: Lower 1, Main, Upper 1
- Square Feet: 2,036
- Sq. Ft. Source: Estimated
- Living Area: 2,036 Sq. Ft.
- Finished Above Grnd: 1,376 Sq. Ft.
- Finished Below Grnd: 660 Sq. Ft.
- Year Built: 1987
- Year Built Source: Assessor
Unit Information
Unit 1
- Bathrooms-Lower: 1
Lot Features
- Lot Size (Acres): 0.07
- Lot Size (Sq. Ft.): 3,025
- Lot Size Source: Assessor
- Zoning: R90
Financial Considerations
- Price Per Sq. Ft.: $381.54
- Association Fee: $113
- Assoc Fee Freq.: Monthly
- Assessment Year: 2026
- City/TownTax Freq: Annually
- County Tax: $5,258
- County Tax Freq: Annually
- Tax w/Assessment: $466,233
- Tax Amount: $5,797
- Tax Year: 2025
- Terms: Standard Sale
- Tax Total Finished Sq. Ft.: 1871
Disclosures and Reports
- Ownership: Fee Simple
- Lot Number: 56
Listed by RE/MAX Town Center, Kenneth M Abramowitz
Sold by Long & Foster Real Estate, Inc., Joanna M Argenio
Get Pre-Approved Today
Schools
Schools serving 1647 Hugo Cir
School District:Montgomery County Public Schools, Gaithersburg, MD
| Name | Grades | Distance |
|---|---|---|
Glenallan Elementary School 12520 Heurich Road, Silver Spring, MD 20902 | PK-5 | 0.8 mi |
Odessa Shannon Middle School 11800 Monticello Avenue, Silver Spring, MD 20902 | 6-8 | 1.5 mi |
John F. Kennedy High School 1901 Randolph Rd, Silver Spring, MD 20902 | 9-12 | 0.5 mi |
Disclaimer:
School attendance boundaries provided by ATTOM Data Solutions and are for reference only. Contact the school directly to verify enrollment eligibility.
Price & Sales History for 1647 Hugo Cir
Date
Details
Price
Change
Source
8/31/2026
Sold
$510,000
-2.86%
MLS
6/25/2026
Listed
$525,000
—
MLS
Disclaimer: Historical sales information is derived from public records provided by the county offices. Information is not guaranteed and should be independently verified.
1647 Hugo Circle, Silver Spring, MD 20906 (MLS# MDMC2242172) is a Townhouse property that was sold at $510,000 on August 31, 2026. Want to learn more about 1647 Hugo Circle? Do you have questions about finding other Townhouse real estate for sale in Silver Spring? You can browse all Silver Spring real estate or contact a Coldwell Banker agent to request more information.