This is a carousel with tiles that activate property listing cards. Use the previous and next buttons to navigate.
1/1
$975,000
This is a carousel with tiles that activate property listing cards. Use the previous and next buttons to navigate.
1/1
Property Description
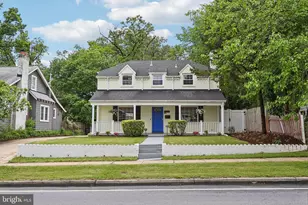
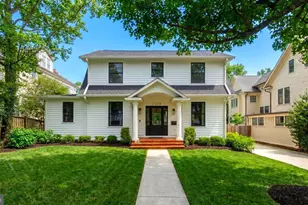
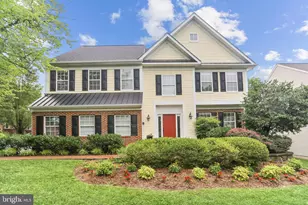
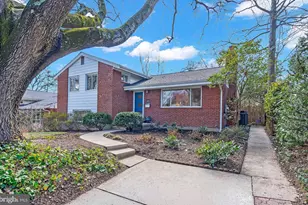
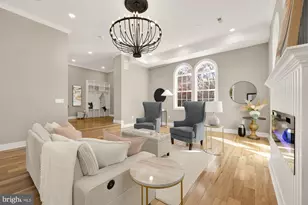
The three magic words of real estate are location, location, location, and this magnificent brick beauty has it all! Just a short stroll to Metro, parks, trails, places of worship, shopping, a state-of the-art library, recreation center, botanical gardens, ice skating rink and restaurants! Truly a commuter's, entertainer's and gardener's delight; you simply cannot find a better home. Sligo Creek Park is literally at your doorstep, and leafy views of nature can be enjoyed while strolling through the majestic oaks on your morning or evening walk. You can hear the wood thrushes and the lovely sounds of nature. Teaming with amenities, this outstanding colonial boasts over 4,000 blissful sq. ft. of living space, and this forever-home is a perfect 10! In beautiful, move-in condition with delights and surprises to treat the most discerning buyer: 4/5 bedrooms, 4.5 bathrooms, gleaming new hardwood floors, new high-definition architectural roof, lots of new windows, freshly painted, updated HVAC systems and hot water heater, a main-floor home office, 9 foot plus ceilings, a banquet-size dining room adjoining a spacious living room, lots of closet and storage space, no HOA, plus so much more. The large property and flowing layout are ideal for large scale, indoor/outdoor entertaining, as well as roomy, comfortable everyday living. The large fenced-in rear yard is perfect for outdoor gatherings. From dining alfresco on the deck, you enter the dramatic main-level, two story family room, featuring a wood-burning fireplace with a Mount Vernon mantel. This vast room is open to the spacious, fully-equipped gourmet kitchen and breakfast room, featuring lots of richly-hued honey oak toned cabinets, tons of gleaming granite, vast food preparation areas, a coffee station, stainless steel appliances, pantry and breakfast bar. Working from home is a breeze in the whisper-quiet home office, just off the main two story entrance foyer. A convenient main-level laundry/mud room is located just off the garage entrance, for easy access and storage. A center-hall curved staircase leads to a spacious primary suite, with a large walk-in California closet with Elfa shelving throughout, a spa-like bath with a whirlpool tub, double vanity, separate shower and a private commode room. A second ensuite bedroom with a full bath on the opposite hall is adjacent to an overlook into the family room. Two additional bedrooms share the 3rd full upstairs bathroom with double vanity, which can be accessed from one of the bedrooms or the hallway. The lower level is superb and features an in-law/au pair suite with a private entrance, a 4th full bathroom, a 5th bedroom/multi-purpose room, kitchenette/wet bar, built-in's, a storage room, closets, and a vast area perfect for a media room, game room or just a play room for kids and adults! Don't miss this opportunity to own this majestic home in this wonderful neighborhood!
Full Property Details
Full Property Details for 1704 Ladd St
General
- Sold For: $975,000
- Taxes: $8,785 (2024)
- Status: Closed
- Type: Single Family
- Source: BrightMLSMidAtlantic
- MLS ID: MDMC2135762
- Added to Site: 642 day(s) ago
Interior
- Interior Features: Chair Railings, Family Room Off Kitchen, Floor Plan - Open, Floor Plan - Traditional, Formal/Separate Dining Room, Kitchen - Country, Kitchen - Eat-In, Laundry Chute, Kitchen - Table Space, Attic, Built-Ins, Butlers Pantry, Ceiling Fan(s), Pantry, Recessed Lighting, Bathroom - Soaking Tub, Upgraded Countertops, Walk-in Closet(s), Wet/Dry Bar, WhirlPool/HotTub, Wood Floors
- Fireplace: Yes
- Number of Fireplaces: 1
- Fireplace(s): Mantel(s), Wood, Mantel(s), Wood
- Appliances: Built-In Microwave, Dishwasher, Disposal, Dryer, Exhaust Fan, Oven/Range - Gas, Refrigerator, Stainless Steel Appliances, Washer, Washer - Front Loading, ENERGY STAR Clothes Washer, Dryer - Front Loading
- Flooring: Wood, Ceramic Tile, Carpet
Rooms
Bathrooms
- Total Bathrooms: 5
- Full Bathrooms: 4
- Half Bathrooms: 1
- Upper Floor Baths: 3
- Upper - Full Baths: 3
- Main Floor Baths: 1
- Main - 1/2 Baths: 1
- Lower Floor Baths: 1
- Lower - Full Baths: 1
Bedrooms
- Total Bedrooms: 5
- Bedrooms Upper: 4
- Bedrooms Lower: 1
Other Rooms
- Laundry: Main Floor
Additional Information
- Shared Amenities: None
Exterior
- Exterior Features: Bump-outs
- Porch/Patio/Deck: Deck(s)
Parking
- Garage: Yes
- Garage Spaces: 2
- Total Spaces: 8
- Parking Type: Attached Garage, Driveway
- Garage Description: Garage - Front Entry
Location
- County: Montgomery
- Development Name: Kemp Mill
- Subdivision: Kemp Mill
- Driving Directions: From Brookside Gardens, right on Glenallan, Right on Kemp Mill Road, Right on Arcola, left on Channing, right follow GPS from there.
School Information
- School District: Montgomery County Public Schools
Community
- Assoc. Fees Include: None
Heating & Cooling
- Central air: Yes
- Cooling Type: Zoned, Central A/C
- Cooling Fuel: Electric
- Heating Type: 90% Forced Air, Zoned
- Heating Fuel: Natural Gas
- Water Heater: Natural Gas
Utilities
- Sewer: Public Sewer
- Water: Public
Structural Information
- Architectural Info: Colonial
- Architectural Style: Colonial
- Structure Type: Detached
- Model: ABSOLUTELY GORGEOUS!
- Construction: Frame
- Basement: Yes
- Basement Desc.: Fully Finished
- Foundation: Concrete Perimeter
- Roof: Architectural Shingle
- Walls/Ceilings: 9'+ Ceilings, 2 Story Ceilings
- Windows: Atrium, Double Hung, Double Pane, Insulated, Palladian
- Doors: Atrium
- Stories/Levels: 0
- Stories Description: Lower 1, Main, Upper 1
- Square Feet: 4,559
- Sq. Ft. Source: Estimated
- Living Area: 4,559 Sq. Ft.
- Year Built: 1995
- Year Built Source: Assessor
- Property Condition: Excellent
Unit Information
Unit 1
- Bathrooms-Lower: 1
- Bedrooms-Lower: 1
Lot Features
- Lot Size (Acres): 0.27
- Lot Size (Sq. Ft.): 11,894
- Lot Size Source: Assessor
- Lot Features: Secluded, Premium, Landscaping, Corner, Private
- Zoning: R90
- Lot Description: Secluded, Premium, Landscaping, Corner, Private
- Fencing (Description): Rear
Financial Considerations
- Price Per Sq. Ft.: $298.33
- Assessment Year: 2024
- City/TownTax Freq: Annually
- County Tax: $8,082
- County Tax Freq: Annually
- Tax w/Assessment: $742,667
- Tax Amount: $8,785
- Tax Year: 2024
- Terms: Standard Sale
- Tax Total Finished Sq. Ft.: 3615
Disclosures and Reports
- Ownership: Fee Simple
- Lot Number: 29
Listed by RE/MAX Realty Centre, Inc., Orla M O'Callaghan
Sold by Compass, Todd A Vassar and Compass, Kevin A Lee

Get Pre-Approved Today
Schools
Schools serving 1704 Ladd St
School District:Montgomery County Public Schools, Gaithersburg, MD
| Name | Grades | Distance |
|---|---|---|
Arcola Elementary School, Silver Spring, MD 1820 Franwall Avenue, Silver Spring, MD 20902 | PK-5 | 0.3 mi |
Odessa Shannon Middle School 11800 Monticello Avenue, Silver Spring, MD 20902 | 6-8 | 0.7 mi |
Northwood High School, Silver Spring, MD 919 University Boulevard West, Silver Spring, MD 20901 | 9-12 | 0.9 mi |
Disclaimer:
School attendance boundaries provided by ATTOM Data Solutions and are for reference only. Contact the school directly to verify enrollment eligibility.
Price & Sales History for 1704 Ladd St
Date
Details
Price
Change
Source
9/26/2024
Sold
$975,000
2.74%
MLS
8/23/2024
Listed
$949,000
—
MLS
Disclaimer: Historical sales information is derived from public records provided by the county offices. Information is not guaranteed and should be independently verified.
1704 Ladd Street, Silver Spring, MD 20902 (MLS# MDMC2135762) is a Single Family property that was sold at $975,000 on September 26, 2024. Want to learn more about 1704 Ladd Street? Do you have questions about finding other Single Family real estate for sale in Silver Spring? You can browse all Silver Spring real estate or contact a Coldwell Banker agent to request more information.