This is a carousel with tiles that activate property listing cards. Use the previous and next buttons to navigate.
1/1
$730,000
This is a carousel with tiles that activate property listing cards. Use the previous and next buttons to navigate.
1/1
Property Description
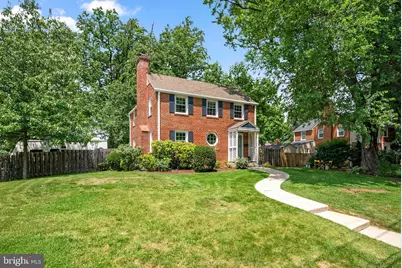
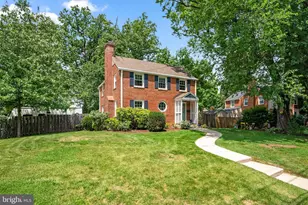
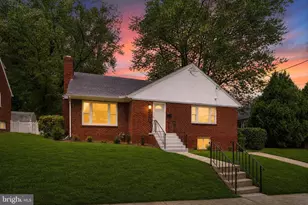
Welcome home to 1709 White Oak Dr, where classic 1940s charm meets modern comfort in the heart of Woodside Forest. Set on a generous corner lot, this brick Colonial has been lovingly cared for and thoughtfully updated, creating a home that feels both timeless and welcoming. Sunlight fills the main level, where hardwood floors flow through a cozy living and dining space anchored by a gas fireplace and built"‘ins. A cheerful bonus room sits just beyond-an ideal spot for curling up with a book, spreading out craft projects, or giving kids a place to play. The renovated kitchen brings fresh style with quartz counters, stainless steel appliances, and shaker cabinets. A convenient updated powder room completes the first floor. Upstairs, three bright bedrooms offer peaceful retreats, each with ceiling fans and hardwood floors. The vintage full bath preserves the home's original character. The lower level adds flexibility with a half bath, laundry room, storage area with built-ins, and space ready for future finishing. Outside, a fully fenced backyard blooms with perennials and invites you to unwind on the patio. The large shed provides room for tools, bikes, or a workshop. With Sligo Creek trails just minutes away and easy access to Forest Glen Metro, the Beltway, and Rock Creek Park, this home offers the perfect blend of nature, convenience, and charm.
Full Property Details
Full Property Details for 1709 White Oak Dr
General
- Sold For: $730,000
- Taxes: $7,682 (2025)
- Status: Closed
- Type: Single Family
- Source: BrightMLSMidAtlantic
- MLS ID: MDMC2238048
- Added to Site: 73 day(s) ago
Interior
- Rooms/Areas: Living Room, Dining Room, Kitchen, Sun/Florida Room, Laundry, Storage Room
- Interior Features: Combination Dining/Living, Wood Floors, Floor Plan - Open, Attic, Built-Ins, Ceiling Fan(s), Laundry Chute, Pantry, Recessed Lighting, Window Treatments
- Fireplace: Yes
- Number of Fireplaces: 1
- Fireplace(s): Gas/Propane
- Appliances: Dishwasher, Dryer, Microwave, Oven - Single, Refrigerator, Washer, Disposal, Extra Refrigerator/Freezer
- Flooring: Hardwood, Luxury Vinyl Plank
Rooms
Bathrooms
- Total Bathrooms: 3
- Full Bathrooms: 1
- Half Bathrooms: 2
- Upper Floor Baths: 1
- Upper - Full Baths: 1
- Main Floor Baths: 1
- Main - 1/2 Baths: 1
- Lower Floor Baths: 1
- Lower - 1/2 Baths: 1
Bedrooms
- Total Bedrooms: 3
- Bedrooms Upper: 3
Other Rooms
- Laundry: Basement
Exterior
- Porch/Patio/Deck: Patio(s)
Parking
- Parking Features: Rented/Permit Required
- Parking Type: On Street
Location
- County: MONTGOMERY
- Subdivision: WOODSIDE FOREST
- Driving Directions: From 495, take Exit 31B Georgia Ave South. Left on White Oak Dr From Downtown SS, North on Georgia Ave. Right on White Oak Dr.
- Direction Faces: South
School Information
- School District: Montgomery County Public Schools
- Elementary School: Woodlin
- Middle School: Sligo
- High School: Albert Einstein
Heating & Cooling
- Central air: Yes
- Cooling Type: Central A/C
- Cooling Fuel: Electric
- Heating Type: Forced Air
- Heating Fuel: Natural Gas
- Water Heater: Natural Gas
Utilities
- Sewer: Public Sewer
- Water: Public
Structural Information
- Architectural Style: Colonial
- Structure Type: Detached
- Model: ADORABLE
- Construction: Brick
- Basement: Yes
- Basement Desc.: Walkout Stairs, Partially Finished, Shelving
- Foundation: Permanent
- Doors: Storm
- Stories Description: Lower 1, Main, Upper 1
- Square Feet: 2,082
- Sq. Ft. Source: Assessor
- Living Area: 1,428 Sq. Ft.
- Finished Above Grnd: 1,428 Sq. Ft.
- Year Built: 1947
- Year Built Source: Assessor
Unit Information
Unit 1
- Bathrooms-Lower: 1
Additional Structures
- Other Structures: Shed
Lot Features
- Lot Size (Acres): 0.2
- Lot Size (Sq. Ft.): 8,654
- Lot Size Source: Assessor
- Zoning: R60
- Lot Description: Corner
- Fencing (Description): Fully, Wood
Financial Considerations
- Price Per Sq. Ft.: $524.51
- Assessment Year: 2026
- City/TownTax Freq: Annually
- County Tax: $6,962
- County Tax Freq: Annually
- Tax w/Assessment: $619,800
- Tax Amount: $7,682
- Tax Year: 2025
- Terms: Standard Sale
- Tax Total Finished Sq. Ft.: 1428
Disclosures and Reports
- Ownership: Fee Simple
- Lot Number: 1
Listed by Compass, Chrissy Holt Carlson and Compass, Natalie Thomas
Sold by Samson Properties, Maria L Sabatini

Get Pre-Approved Today
Schools
Schools serving 1709 White Oak Dr
School District:Montgomery County Public Schools, Gaithersburg, MD
| Name | Grades | Distance |
|---|---|---|
Woodlin Elementary School 5701 Grosvenor Lane, Bethesda, MD 20814 | K-5 | 4.2 mi |
Sligo Middle School 1401 Dennis Avenue, Silver Spring, MD 20902 | 6-8 | 1.1 mi |
Albert Einstein High School 11135 Newport Mill Road, Kensington, MD 20895 | 9-12 | 2.5 mi |
Disclaimer:
School attendance boundaries provided by ATTOM Data Solutions and are for reference only. Contact the school directly to verify enrollment eligibility.
Price & Sales History for 1709 White Oak Dr
Date
Details
Price
Change
Source
7/28/2026
Sold
$730,000
-2.54%
MLS
6/11/2026
Listed
$749,000
—
MLS
Disclaimer: Historical sales information is derived from public records provided by the county offices. Information is not guaranteed and should be independently verified.
1709 White Oak Drive, Silver Spring, MD 20910 (MLS# MDMC2238048) is a Single Family property that was sold at $730,000 on July 28, 2026. Want to learn more about 1709 White Oak Drive? Do you have questions about finding other Single Family real estate for sale in Silver Spring? You can browse all Silver Spring real estate or contact a Coldwell Banker agent to request more information.