This is a carousel with tiles that activate property listing cards. Use the previous and next buttons to navigate.
1/1
$850,000
This is a carousel with tiles that activate property listing cards. Use the previous and next buttons to navigate.
1/1
Property Description
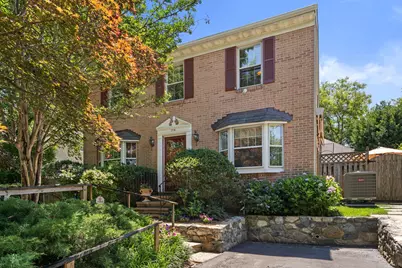
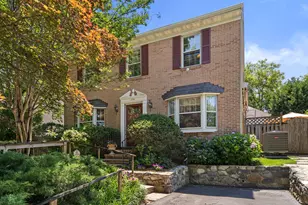
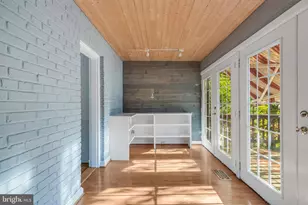
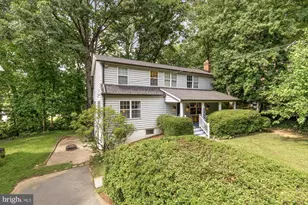
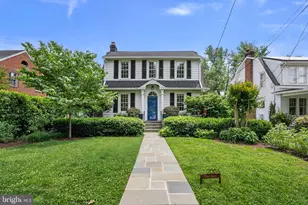
Welcome to 1714 Luzerne Avenue, a beautifully maintained residence nestled in Woodside Park. Pride of ownership is evident throughout this meticulously cared-for home, offering over 2,900 square feet of thoughtfully designed living space with 4 bedrooms and 3.5 bathrooms. Upon arrival, you will be greeted by lush, mature landscaping that creates an inviting first impression. Inside, the sun-filled main level features hardwood floors, generous room sizes, and a versatile floor plan designed for both comfortable everyday living and entertaining. The spacious living and dining rooms are anchored by a gas fireplace, while a bonus front den with custom built-ins provides the perfect space for a home office, library, or additional gathering area. The well-appointed kitchen is a chef's dream, featuring upgraded granite countertops, two sinks, two dishwashers, a gas range, pantry storage, and an eat-in area. Adjacent to the kitchen an expansive family room addition offers abundant living space and access to the private backyard through French doors. A convenient powder room with pocket doors completes the main level. Upstairs, you will find three generously sized bedrooms, including a spacious owner's suite two closets and private en-suite bath. Two additional bedrooms, plus a small room ideal for a nursery and/or office space, share a full hall bathroom. The upper-level features brand-new carpeting throughout and fresh paint throughout most of the spaces. The fully finished lower level offers exceptional flexibility, functioning as a private living suite complete with a family room, wet bar, bedroom with an egress window, full bathroom with walk-in shower, laundry room, and direct walk-out access to the backyard. Outdoor living is equally impressive. Enjoy your own private backyard oasis featuring mature landscaping, a tranquil side patio right off the kitchen, a covered patio perfect for al fresco dining, and four storage sheds, all with electricity. Whether relaxing, gardening, or entertaining, this outdoor retreat offers so many possibilities. Notable improvements include a new roof (2026), new upper-level carpeting (2026), fresh interior paint (2026), new stove (2026), HVAC system (2020), and family room addition (2000). Ideally located just minutes from Downtown Silver Spring, Metro access, parks, shopping, dining, and entertainment, this exceptional home offers the perfect blend of suburban tranquility and urban convenience. Enjoy easy access to major commuter routes while living in one of Silver Spring's most sought-after neighborhoods. This is a rare opportunity to own a truly special home in an outstanding location.
Full Property Details
Full Property Details for 1714 Luzerne Ave
General
- Sold For: $850,000
- Taxes: $8,191 (2026)
- Status: Closed
- Type: Single Family
- Source: BrightMLSMidAtlantic
- MLS ID: MDMC2239760
- Added to Site: 106 day(s) ago
Interior
- Rooms/Areas: Living Room, Dining Room, Primary Bedroom, Bedroom 2, Bedroom 4, Kitchen, Family Room, Den, Breakfast Room, Bedroom 1, Laundry, Bathroom 1, Bathroom 3, Bonus Room, Primary Bathroom, Half Bath
- Interior Features: Attic, Bathroom - Tub Shower, Bathroom - Walk-In Shower, Breakfast Area, Carpet, Ceiling Fan(s), Combination Dining/Living, Dining Area, Family Room Off Kitchen, Floor Plan - Traditional, Kitchen - Table Space, Primary Bath(s), Upgraded Countertops, Window Treatments, Wood Floors, Bar, Built-Ins, Crown Moldings, Kitchen - Eat-In, Pantry, Recessed Lighting
- Fireplace: Yes
- Number of Fireplaces: 1
- Fireplace(s): Gas/Propane
- Appliances: Built-In Microwave, Dishwasher, Disposal, Dryer, Oven/Range - Gas, Refrigerator, Washer, Water Heater
- Flooring: Hardwood, Carpet
Rooms
Bathrooms
- Total Bathrooms: 4
- Full Bathrooms: 3
- Half Bathrooms: 1
- Upper Floor Baths: 2
- Upper - Full Baths: 2
- Main Floor Baths: 1
- Main - 1/2 Baths: 1
- Lower Floor Baths: 1
- Lower - Full Baths: 1
Bedrooms
- Total Bedrooms: 4
- Bedrooms Upper: 3
- Bedrooms Lower: 1
Other Rooms
- Laundry: Basement
Exterior
- Exterior Features: Other, Extensive Hardscape
- Porch/Patio/Deck: Patio(s)
Parking
- Total Spaces: 2
- Parking Type: Driveway
Location
- County: MONTGOMERY
- Subdivision: WOODSIDE PARK
- Driving Directions: From DC, take 16th to left on Georgia Ave to right onto Luzerne Ave.
School Information
- School District: Montgomery County Public Schools
- Elementary School: Woodlin
- Middle School: Sligo
- High School: Albert Einstein
Heating & Cooling
- Central air: Yes
- Cooling Type: Central A/C, Zoned
- Cooling Fuel: Electric
- Heating Type: Forced Air, Zoned
- Heating Fuel: Natural Gas
- Water Heater: Natural Gas
Utilities
- Sewer: Public Sewer
- Water: Public
Structural Information
- Architectural Style: Colonial
- Structure Type: Detached
- Construction: Vinyl Siding, Stone
- Basement: Yes
- Basement Desc.: Fully Finished, Improved, Sump Pump, Walkout Stairs, Windows, Connecting Stairway
- Foundation: Other
- Roof: Architectural Shingle
- Stories Description: Lower 1, Main, Upper 1
- Square Feet: 2,922
- Sq. Ft. Source: Estimated
- Living Area: 2,922 Sq. Ft.
- Finished Above Grnd: 2,116 Sq. Ft.
- Finished Below Grnd: 806 Sq. Ft.
- Year Built: 1985
- Year Built Source: Estimated
- Property Condition: Good
Unit Information
Unit 1
- Bathrooms-Lower: 1
- Bedrooms-Lower: 1
Additional Structures
- Other Structures: Shed
Lot Features
- Lot Size (Acres): 0.16
- Lot Size (Sq. Ft.): 6,969
- Lot Size Source: Estimated
- Zoning: R60
- Lot Description: Landscaping, Private, SideYard(s), Rear Yard, Front Yard, Other
- Fencing (Description): Fully, Wood
Financial Considerations
- Price Per Sq. Ft.: $422.5
- Assessment Year: 2026
- County Tax: $7,373
- County Tax Freq: Annually
- Tax w/Assessment: $664,667
- Tax Amount: $8,191
- Tax Year: 2026
- Terms: Standard Sale
Disclosures and Reports
- Ownership: Fee Simple
- Lot Number: 26
Listed by Compass, Natalie Thomas and Compass, Tammy Thomas
Sold by Compass, Phoenix E Wright

Get Pre-Approved Today
Schools
Schools serving 1714 Luzerne Ave
School District:Montgomery County Public Schools, Gaithersburg, MD
| Name | Grades | Distance |
|---|---|---|
Woodlin Elementary School 5701 Grosvenor Lane, Bethesda, MD 20814 | K-5 | 4.2 mi |
Sligo Middle School 1401 Dennis Avenue, Silver Spring, MD 20902 | 6-8 | 1.3 mi |
Albert Einstein High School 11135 Newport Mill Road, Kensington, MD 20895 | 9-12 | 2.7 mi |
Disclaimer:
School attendance boundaries provided by ATTOM Data Solutions and are for reference only. Contact the school directly to verify enrollment eligibility.
Price & Sales History for 1714 Luzerne Ave
Date
Details
Price
Change
Source
9/18/2026
Sold
$850,000
-4.92%
MLS
8/06/2026
Price Reduced
$894,000
-3.25%
MLS
7/29/2026
Price Reduced
$924,000
-2.74%
MLS
7/07/2026
Price Reduced
$950,000
-2.56%
MLS
6/18/2026
Listed
$975,000
—
MLS
Disclaimer: Historical sales information is derived from public records provided by the county offices. Information is not guaranteed and should be independently verified.
1714 Luzerne Avenue, Silver Spring, MD 20910 (MLS# MDMC2239760) is a Single Family property that was sold at $850,000 on September 18, 2026. Want to learn more about 1714 Luzerne Avenue? Do you have questions about finding other Single Family real estate for sale in Silver Spring? You can browse all Silver Spring real estate or contact a Coldwell Banker agent to request more information.