This is a carousel with tiles that activate property listing cards. Use the previous and next buttons to navigate.
1/1
$530,000
This is a carousel with tiles that activate property listing cards. Use the previous and next buttons to navigate.
1/1
Property Description
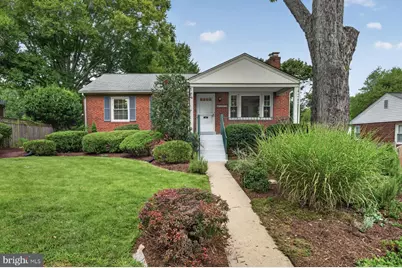
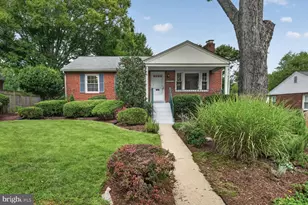
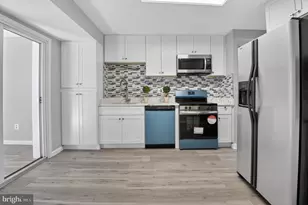
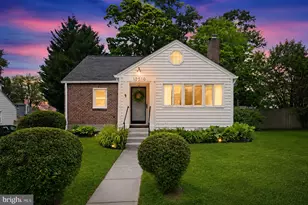
Offer deadline - Tuesday, August 25th, at 2 pm. Welcome to 1803 Republic Rd, a charming rambler in the desirable Northbrook Estates community. A beautifully landscaped walkway leads to the covered front porch, entering into a bright foyer. The living room features a picture window, wood burning fireplace, and flows into the dining area with built-in cabinetry and plenty of natural light. The kitchen offers 42-inch cabinetry, a window overlooking the backyard, and direct access to a private screened porch - perfect for relaxing or entertaining. There are 3 spacious bedrooms and a full bath with ceramic tile flooring and a tub/shower on the main level. Hardwood floors lie under the carpeting throughout the living room, dining rooms, bedrooms, and hallway. Pull-down stairs lead to a floored attic for extra storage. Every room on the main level includes a built-in speaker system in the ceiling. The lower level has a spacious recreation room, laundry room with built-in cabinetry and a utility sink, a storage room with 2 workbenches and built-ins, and a second full bath. There is a back door on the lower level that opens to the driveway and fully fenced backyard. The extended driveway has space for 3 cars. Great location! Just a mile from the Wheaton Metro Station (Red Line), short distance to I-495, Wheaton shopping center, Sligo Creek Trail, local parks, Holy Cross Hospital, and more!
Full Property Details
Full Property Details for 1803 Republic Rd
General
- Sold For: $530,000
- Taxes: $5,772 (2025)
- Status: Closed
- Type: Single Family
- Source: BrightMLSMidAtlantic
- MLS ID: MDMC2251594
- Added to Site: 47 day(s) ago
Interior
- Interior Features: Attic, Bathroom - Tub Shower, Bathroom - Walk-In Shower, Built-Ins, Carpet, Cedar Closet(s), Dining Area, Entry Level Bedroom
- Fireplace: Yes
- Number of Fireplaces: 1
- Fireplace(s): Brick
- Appliances: Dryer, Dishwasher, Freezer, Microwave, Refrigerator, Washer, Water Heater
- Flooring: Carpet, Ceramic Tile, Hardwood, Concrete
Rooms
Bathrooms
- Total Bathrooms: 2
- Full Bathrooms: 2
- Main Floor Baths: 1
- Main - Full Baths: 1
- Lower Floor Baths: 1
- Lower - Full Baths: 1
Bedrooms
- Total Bedrooms: 3
- Bedrooms Main & Up: 3
Other Rooms
- Laundry: Basement, Dryer In Unit, Has Laundry, Lower Floor, Washer In Unit
Additional Information
- Security/Safety: Carbon Monoxide Detector(s), Smoke Detector
Exterior
- Exterior Features: Exterior Lighting
- Porch/Patio/Deck: Patio(s), Porch(es), Screened
Parking
- Total Spaces: 3
- Parking Type: Driveway
Location
- County: MONTGOMERY
- Subdivision: NORTHBROOK ESTATES
- Cross Streets: Glenhaven Dr
- Driving Directions: From Georgia Ave, turn onto Plyers Mill Rd, then turn right onto Glenhaven Rd, then left onto Republic Rd.
School Information
- School District: Montgomery County Public Schools
- Elementary School: Glen Haven
- Middle School: Sligo
- High School: Northwood
Heating & Cooling
- Central air: Yes
- Cooling Type: Central A/C
- Cooling Fuel: Electric
- Heating Type: Forced Air
- Heating Fuel: Natural Gas
- Water Heater: Natural Gas
Utilities
- Sewer: Public Sewer
- Water: Public
Structural Information
- Architectural Style: Ranch/Rambler
- Structure Type: Detached
- Construction: Brick
- Basement: Yes
- Basement Entrance: Yes
- Basement Desc.: Heated, Outside Entrance, Partially Finished, Rear Entrance, Space For Rooms, Walkout Stairs, Windows
- Foundation: Block
- Roof: Shingle
- Windows: Double Pane, Replacement, Screens
- Doors: Storm
- Stories Description: Lower 1, Main
- Square Feet: 2,258
- Sq. Ft. Source: Assessor
- Living Area: 1,679 Sq. Ft.
- Finished Above Grnd: 1,129 Sq. Ft.
- Finished Below Grnd: 550 Sq. Ft.
- Year Built: 1951
- Year Built Source: Assessor
- Property Condition: Good
Unit Information
Unit 1
- Bathrooms-Lower: 1
Lot Features
- Lot Size (Acres): 0.15
- Lot Size (Sq. Ft.): 6,559
- Lot Size Source: Assessor
- Zoning: R60
- Fencing (Description): Fully, Rear
Financial Considerations
- Price Per Sq. Ft.: $438.44
- Assessment Year: 2026
- City/TownTax Freq: Annually
- County Tax: $4,954
- County Tax Freq: Annually
- Tax w/Assessment: $441,800
- Tax Amount: $5,772
- Tax Year: 2025
- Terms: Standard Sale
- Tax Total Finished Sq. Ft.: 1679
Disclosures and Reports
- Ownership: Fee Simple
- Lot Number: 8
Listed by King Real Estate, Inc, Samuel King
Sold by RLAH @properties, Clare Tock

Get Pre-Approved Today
Schools
Schools serving 1803 Republic Rd
School District:Montgomery County Public Schools, Gaithersburg, MD
| Name | Grades | Distance |
|---|---|---|
Glen Haven Elementary School 10900 Inwood Avenue, Silver Spring, MD 20902 | PK-5 | 0.3 mi |
Sligo Middle School 1401 Dennis Avenue, Silver Spring, MD 20902 | 6-8 | 0.5 mi |
Northwood High School, Silver Spring, MD 919 University Boulevard West, Silver Spring, MD 20901 | 9-12 | 1.1 mi |
Disclaimer:
School attendance boundaries provided by ATTOM Data Solutions and are for reference only. Contact the school directly to verify enrollment eligibility.
Price & Sales History for 1803 Republic Rd
Date
Details
Price
Change
Source
9/18/2026
Sold
$530,000
7.07%
MLS
8/20/2026
Listed
$495,000
—
MLS
Disclaimer: Historical sales information is derived from public records provided by the county offices. Information is not guaranteed and should be independently verified.
1803 Republic Road, Silver Spring, MD 20902 (MLS# MDMC2251594) is a Single Family property that was sold at $530,000 on September 18, 2026. Want to learn more about 1803 Republic Road? Do you have questions about finding other Single Family real estate for sale in Silver Spring? You can browse all Silver Spring real estate or contact a Coldwell Banker agent to request more information.