This is a carousel with tiles that activate property listing cards. Use the previous and next buttons to navigate.
1/1
$495,000
This is a carousel with tiles that activate property listing cards. Use the previous and next buttons to navigate.
1/1
Property Description
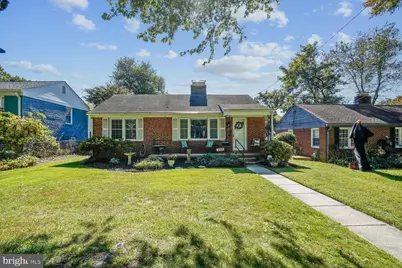
CLASSIC CHARM MEETS EXCEPTIONAL BEAUTY IN THIS INVITING 3-BEDROOM, 1.5 BATH RAMBLER LOCATED IN AN INCREDIBLE NEIGHBORHOOD AND LOCATION...A COMMUTER'S DREAM! This light filled, inviting 3-bedroom, 1.5 bath brick rambler is thoughtfully positioned on a beautiful private lot. Warm hardwood floors extend throughout the main level, complemented by two fireplaces (one in the living room and a second in the lower level). A bright, welcoming sunroom off the kitchen overlooks the lush rear grounds...wonderful additional living space! The versatile lower level offers a semi-finished space with endless possibilities for recreation, a home office, fitness area or additional storage, It also offers a half bath, a huge utility room with laundry room and an additional refrigerator. Just beyond the main house, a truly special detached structure provides an unexpected bonus-ideal as a private backyard studio, workshop, creative retreat, home office, or flexible space tailored to your needs. This wonderful 16 x 18 Studio/Workshop features higher ceilings, lighting, ceiling fan, numerous windows and outlets. This was previously used as an art studio and workshop. The serene secluded backyard creates a wonderful sense of privacy and offers space for entertaining, gardening, or simply enjoying the outdoors. The current garden has beautiful perennials, herbs and is gorgeous. With its classic architectural appeal, generous living spaces, distinctive detached structure, and exceptional setting, this property presents a rare opportunity to create a home uniquely your own. Conveniently located near Metro, shops, restaurants, Parks and golf, with effortless access to Bethesda, Washington, DC, NIH, Walter Reed, this home offers both a peaceful private setting and an exceptional lifestyle. HVAC and A/C - 2021, windows replaced and many more updates....you can make this home your own. THIS IS AN INCREDIBLE PRICE FOR A BRICK SINGLE FAMILY HOME WITH NO HOA!
Full Property Details
Full Property Details for 1810 Florin St
General
- Sold For: $495,000
- Taxes: $5,533 (2026)
- Status: Closed
- Type: Single Family
- Source: BrightMLSMidAtlantic
- MLS ID: MDMC2258878
- Days on Market: 13 days
- Added to Site: 44 day(s) ago
Interior
- Interior Features: Attic, Built-Ins, Ceiling Fan(s), Combination Dining/Living, Entry Level Bedroom, Floor Plan - Traditional, Kitchen - Galley, Wood Floors
- Fireplace: Yes
- Number of Fireplaces: 2
- Appliances: Dishwasher, Dryer, Refrigerator, Stove, Washer
- Flooring: Hardwood, Ceramic Tile
Rooms
Bathrooms
- Total Bathrooms: 2
- Full Bathrooms: 1
- Half Bathrooms: 1
- Main Floor Baths: 1
- Main - Full Baths: 1
- Lower Floor Baths: 1
- Lower - 1/2 Baths: 1
Bedrooms
- Total Bedrooms: 3
- Bedrooms Main & Up: 3
Other Rooms
- Laundry: Basement
Exterior
- Exterior Features: Outbuilding(s)
- Porch/Patio/Deck: Patio(s), Porch(es)
Parking
- Parking Type: On Street
Location
- County: MONTGOMERY
- Subdivision: CAMERON HEIGHTS
- Driving Directions: Driving South on Georgia Avenue, make a left on Dennis Avenue, make a left onto Evans Parkway, make a right at the second street which is Florin Street
School Information
- School District: Montgomery County Public Schools
Heating & Cooling
- Central air: Yes
- Cooling Type: Central A/C
- Cooling Fuel: Electric
- Heating Type: Forced Air
- Heating Fuel: Natural Gas
- Water Heater: Natural Gas
Utilities
- Sewer: Public Sewer
- Water: Public
Structural Information
- Architectural Style: Ranch/Rambler
- Structure Type: Detached
- Construction: Brick, Other
- Basement: Yes
- Basement Desc.: Full, Shelving, Improved
- Foundation: Block
- Roof: Asphalt
- Stories Description: Lower 1, Main
- Square Feet: 1,928
- Sq. Ft. Source: Estimated
- Living Area: 1,464 Sq. Ft.
- Finished Above Grnd: 964 Sq. Ft.
- Finished Below Grnd: 500 Sq. Ft.
- Year Built: 1950
- Year Built Source: Estimated
Unit Information
Unit 1
- Bathrooms-Lower: 1
Additional Structures
- Other Structures: Shed, Office/Studio
Lot Features
- Lot Size (Acres): 0.14
- Lot Size (Sq. Ft.): 6,098
- Lot Size Source: Estimated
- Zoning: R60
- Lot Description: Landscaping, Rear Yard, Front Yard, Private
- Fencing (Description): Fully, Rear, Wood, Other
Financial Considerations
- Price Per Sq. Ft.: $466.29
- Tax w/Assessment: $406,467
- Tax Amount: $5,533
- Tax Year: 2026
- Terms: Standard Sale
Disclosures and Reports
- Ownership: Fee Simple
Listed by Weichert, REALTORS, Catherine M Carroll
Sold by Impact Real Estate, LLC, Pamela Alcantara Essex
Get Pre-Approved Today
Schools
Schools serving 1810 Florin St
School District:Montgomery County Public Schools, Gaithersburg, MD
| Name | Grades | Distance |
|---|---|---|
Glen Haven Elementary School 10900 Inwood Avenue, Silver Spring, MD 20902 | PK-5 | 0.5 mi |
Sligo Middle School 1401 Dennis Avenue, Silver Spring, MD 20902 | 6-8 | 0.4 mi |
Northwood High School, Silver Spring, MD 919 University Boulevard West, Silver Spring, MD 20901 | 9-12 | 1.1 mi |
Disclaimer:
School attendance boundaries provided by ATTOM Data Solutions and are for reference only. Contact the school directly to verify enrollment eligibility.
Price & Sales History for 1810 Florin St
Date
Details
Price
Change
Source
11/18/2026
Sold
$495,000
10.12%
MLS
10/09/2026
Listed
$449,500
—
MLS
Disclaimer: Historical sales information is derived from public records provided by the county offices. Information is not guaranteed and should be independently verified.
1810 Florin Street, Silver Spring, MD 20902 (MLS# MDMC2258878) is a Single Family property that was sold at $495,000 on November 18, 2026. Want to learn more about 1810 Florin Street? Do you have questions about finding other Single Family real estate for sale in Silver Spring? You can browse all Silver Spring real estate or contact a Coldwell Banker agent to request more information.