This is a carousel with tiles that activate property listing cards. Use the previous and next buttons to navigate.
1/1
$759,000
This is a carousel with tiles that activate property listing cards. Use the previous and next buttons to navigate.
1/1
Property Description
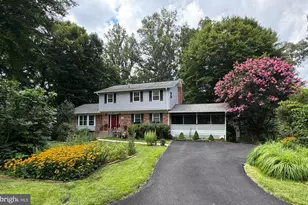
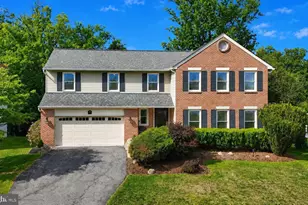
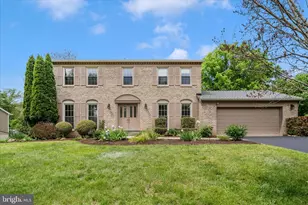
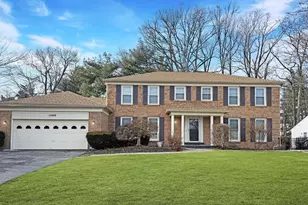
A classic mid-century modern (MCM) split-level home featuring a staggered layout with half-flights of stairs connecting four levels. With clean lines and functional design, this layout beautifully separates public and private spaces while maintaining a fluid, airy aesthetic. This customized brick home features six bedrooms and 3.5 bathrooms, ready to suit your needs-easy to keep as-is or redesign for your lifestyle! If you have a large family, frequently host out-of-town guests, or need dedicated office or craft spaces, this home easily accommodates everyone. The kitchen is the heart of the home, offering space for a large table and plenty of counter space to match. Thanks to a convenient pass-through opening to the living room, no one gets left out of the conversation. Hardwood floors are waiting to be revealed beneath the carpeting in the living room and upstairs bedrooms (the primary bedroom photos show a preview of the gorgeous flooring!). The home also features a cozy wood-burning fireplace in the living room, a den, a recreation room, and an abundance of storage space. Beautifully sited on a flat, maturely treed lot of nearly a full acre (.95 acres), the outdoor space is just as impressive. The backyard includes a large shed complete with electricity and a workbench, plus a greenhouse to get your seasonal seedlings started. There is endless room for gardens, play, hosting parties, pets, or a future addition. Ideally located close to Olney and Silver Spring shopping areas, you will enjoy easy access to the ICC (I-200), connecting you directly to I-270 and I-95 for an easy commute. Plus, it's just 3 miles to the Glenmont Metro Red Line (an average 10-minute drive).
Full Property Details
Full Property Details for 1814 Marymont Rd
General
- Sold For: $759,000
- Taxes: $6,486 (2025)
- Status: Closed
- Type: Single Family
- Source: BrightMLSMidAtlantic
- MLS ID: MDMC2226998
- Added to Site: 164 day(s) ago
Interior
- Rooms/Areas: Living Room, Primary Bedroom, Bedroom 2, Bedroom 3, Kitchen, Den, Bedroom 1, Laundry, Primary Bathroom, Full Bath, Half Bath
- Fireplace: Yes
- Number of Fireplaces: 1
- Fireplace(s): Fireplace - Glass Doors, Mantel(s)
Rooms
Bathrooms
- Total Bathrooms: 4
- Full Bathrooms: 3
- Half Bathrooms: 1
- Upper Floor Baths: 2
- Upper - Full Baths: 2
- Lower Floor Baths: 2
- Lower - Full Baths: 1
- Lower - 1/2 Baths: 1
Bedrooms
- Total Bedrooms: 6
- Bedrooms Upper: 3
- Bedrooms Lower: 3
Other Rooms
- Laundry: Washer In Unit, Dryer In Unit
Parking
- Carport Spaces: 2
- Total Spaces: 2
- Parking Features: Concrete Driveway
- Parking Type: Attached Carport
Location
- County: MONTGOMERY
- Subdivision: ALLENWOOD
- Driving Directions: North on Georgia Avenue to right on Layhill Rd. Left on Marymont Rd to home on left. Approx 3 miles; from Norbeck Road, take the left on Layhill road, Right on Marymont Rd (Located across from the golf course)
School Information
- School District: Montgomery County Public Schools
Community
- Pets Allowed: Yes
- Pets: No Pet Restrictions
Heating & Cooling
- Central air: Yes
- Cooling Type: Central A/C
- Cooling Fuel: Electric
- Heating Type: Zoned
- Heating Fuel: Oil, Electric
- Water Heater: Electric
Utilities
- Sewer: Public Sewer
- Water: Well
Structural Information
- Architectural Style: Split Level
- Structure Type: Detached
- Construction: Brick
- Basement: Yes
- Basement Desc.: Fully Finished
- Foundation: Block
- Stories Description: Lower 1, Main, Upper 1
- Square Feet: 2,966
- Sq. Ft. Source: Assessor
- Living Area: 2,802 Sq. Ft.
- Finished Above Grnd: 2,342 Sq. Ft.
- Finished Below Grnd: 460 Sq. Ft.
- Year Built: 1964
- Year Built Source: Assessor
Unit Information
Unit 1
- Bathrooms-Lower: 2
- Bedrooms-Lower: 3
Lot Features
- Lot Size (Acres): 0.95
- Lot Size (Sq. Ft.): 41,381
- Lot Size Source: Assessor
- Zoning: R200
Financial Considerations
- Price Per Sq. Ft.: $341.55
- Assessment Year: 2026
- City/TownTax Freq: Annually
- County Tax: $5,731
- County Tax Freq: Annually
- Tax w/Assessment: $511,633
- Tax Amount: $6,486
- Tax Year: 2025
- Terms: Standard Sale
- Tax Total Finished Sq. Ft.: 2802
Disclosures and Reports
- Ownership: Fee Simple
- Lot Number: 12
Listed by Weichert, REALTORS, Carolyn Simpkins
Sold by Weichert, REALTORS, Charles E Martino

Get Pre-Approved Today
Schools
Schools serving 1814 Marymont Rd
School District:Montgomery County Public Schools, Gaithersburg, MD
| Name | Grades | Distance |
|---|---|---|
Stonegate Elementary School 15101 Bauer Drive, Rockville, MD 20853 | PK-5 | 3.4 mi |
William H. Farquhar Middle School 17017 Batchellors Forest Road, Olney, MD 20832 | 6-8 | 1.8 mi |
James Hubert Blake High School 300 Norwood Road, Silver Spring, MD 20905 | 9-12 | 1.2 mi |
Disclaimer:
School attendance boundaries provided by ATTOM Data Solutions and are for reference only. Contact the school directly to verify enrollment eligibility.
Price & Sales History for 1814 Marymont Rd
Date
Details
Price
Change
Source
9/11/2026
Sold
$759,000
-5.11%
MLS
5/22/2026
Price Reduced
$799,900
-3.51%
MLS
4/16/2026
Listed
$829,000
—
MLS
Disclaimer: Historical sales information is derived from public records provided by the county offices. Information is not guaranteed and should be independently verified.
1814 Marymont Road, Silver Spring, MD 20906 (MLS# MDMC2226998) is a Single Family property that was sold at $759,000 on September 11, 2026. Want to learn more about 1814 Marymont Road? Do you have questions about finding other Single Family real estate for sale in Silver Spring? You can browse all Silver Spring real estate or contact a Coldwell Banker agent to request more information.