
This is a carousel with tiles that activate property listing cards. Use the previous and next buttons to navigate.
1/1
$657,900
This is a carousel with tiles that activate property listing cards. Use the previous and next buttons to navigate.
1/1

Property Description
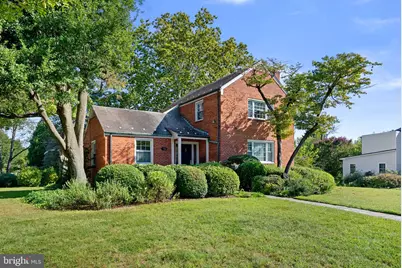
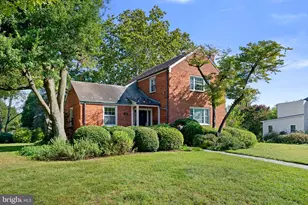
This classic brick Colonial, built in 1948, is situated on a large 8,700 square foot corner lot in Silver Spring's desirable Indian Spring neighborhood. Set back from the street, the home enjoys a lovely front lawn along with plenty of side and rear yard space. The welcoming front patio opens to a gracious foyer with a beautiful staircase and hardwood floors that continue throughout the main and upper levels. The spacious living room features a wood burning fireplace and crown molding and flows into the formal dining room with crown molding and chair rail detail. Renovated in 2007, the kitchen offers custom wood cabinetry, a paneled refrigerator, granite countertops, a tile backsplash and stainless steel appliances. A main level bedroom with an en suite bathroom featuring a shower provides flexible space for guests, a home office or convenient one level living. Upstairs are two generously sized bedrooms, each with double closets, and a full bathroom with a bathtub. The main level also opens to a breezeway currently used as a family room, with direct access to the detached one car garage. The driveway provides parking for multiple additional vehicles. The lower level includes another family room with recessed lighting, a powder room and a utility room. Located inside the Beltway, Indian Spring offers convenient access to downtown Silver Spring, Washington, D.C., major commuter routes and public transportation. Outdoor recreation is close at hand with the 10 mile paved Sligo Creek Trail for walking, running and biking. Nearby Indian Spring Terrace Park features athletic fields, basketball courts, a playground and open green space. Residents can also enjoy the nearby Sligo Creek Golf Course and the Silver Spring YMCA, located less than half a mile away.
Full Property Details
Full Property Details for 19 Indian Spring Dr
General
- Sold For: $657,900
- Taxes: $7,245 (2026)
- Status: Closed
- Type: Single Family
- Source: BrightMLSMidAtlantic
- MLS ID: MDMC2256470
Interior
- Interior Features: Crown Moldings, Curved Staircase, Entry Level Bedroom, Floor Plan - Traditional, Formal/Separate Dining Room, Recessed Lighting, Upgraded Countertops, Wood Floors
- Fireplace: Yes
- Number of Fireplaces: 1
- Appliances: Built-In Microwave, Disposal, Oven/Range - Electric, Stainless Steel Appliances
- Flooring: Hardwood
Rooms
Bathrooms
- Total Bathrooms: 2
- Full Bathrooms: 2
- Upper Floor Baths: 1
- Upper - Full Baths: 1
- Main Floor Baths: 1
- Main - Full Baths: 1
Bedrooms
- Total Bedrooms: 3
- Bedrooms Upper: 2
- Bedrooms Main & Up: 1
Exterior
- Porch/Patio/Deck: Breezeway, Patio(s)
Parking
- Garage: Yes
- Garage Spaces: 1
- Total Spaces: 2
- Parking Features: Asphalt Driveway
- Parking Type: Detached Garage, Driveway
- Garage Description: Covered Parking, Garage - Side Entry
Location
- County: MONTGOMERY
- Subdivision: INDIAN SPRING TERRACE
- Cross Streets: Wire Ave
- Driving Directions: Access from University Boulevard or Colesville Road
School Information
- School District: Montgomery County Public Schools
- Elementary School: Highland View
- Middle School: Silver Spring International
- High School: Northwood
Heating & Cooling
- Central air: Yes
- Cooling Type: Central A/C
- Cooling Fuel: Electric
- Heating Type: Radiator
- Heating Fuel: Natural Gas
- Water Heater: Natural Gas
Utilities
- Sewer: Public Sewer
- Water: Public
Structural Information
- Architectural Style: Colonial
- Structure Type: Detached
- Construction: Brick
- Basement: Yes
- Basement Desc.: Combination, Connecting Stairway, Improved, Partially Finished
- Foundation: Brick/Mortar
- Roof: Slate
- Stories Description: Main, Upper 1
- Square Feet: 2,171
- Sq. Ft. Source: Assessor
- Living Area: 1,555 Sq. Ft.
- Finished Above Grnd: 1,555 Sq. Ft.
- Basement Finished: 60%
- Year Built: 1948
- Year Built Source: Assessor
- Property Condition: Good
Additional Structures
- Other Structures: Garage(s)
Lot Features
- Lot Size (Acres): 0.2
- Lot Size (Sq. Ft.): 8,700
- Lot Size Source: Assessor
- Zoning: R60
- Lot Description: Corner, Front Yard, Level, Rear Yard, SideYard(s)
Financial Considerations
- Price Per Sq. Ft.: $395.5
- Assessment Year: 2026
- City/TownTax Freq: Annually
- County Tax: $6,474
- County Tax Freq: Annually
- Tax w/Assessment: $561,900
- Tax Amount: $7,245
- Tax Year: 2026
- Terms: Standard Sale
- Tax Total Finished Sq. Ft.: 1555
Disclosures and Reports
- Ownership: Fee Simple
- Lot Number: 9
Listed by RLAH @properties, Cari H. Jordan
Sold by Compass, Gabriela Cruz
Listing agent
— 19 Indian Spring Dr —
Cari H. Jordan
RLAH @properties

 NMLS#: 1598647
Get Pre-Approved Today
Schools
Schools serving 19 Indian Spring Dr
School District:Montgomery County Public Schools, Gaithersburg, MD
| Name | Grades | Distance |
|---|---|---|
Highland View Elementary School, Silver Spring, MD 9010 Providence Avenue, Silver Spring, MD 20901 | K-5 | 0.6 mi |
Silver Spring International Middle School 313 Wayne Ave, Silver Spring, MD 20910 | 6-8 | 0.9 mi |
Northwood High School, Silver Spring, MD 919 University Boulevard West, Silver Spring, MD 20901 | 9-12 | 1.7 mi |
Disclaimer:
School attendance boundaries provided by ATTOM Data Solutions and are for reference only. Contact the school directly to verify enrollment eligibility.
19 Indian Spring Drive, Silver Spring, MD 20901 (MLS# MDMC2256470) is a Single Family property that was sold at $657,900 on October 19, 2026. Want to learn more about 19 Indian Spring Drive? Do you have questions about finding other Single Family real estate for sale in Silver Spring? You can browse all Silver Spring real estate or contact a Coldwell Banker agent to request more information.