This is a carousel with tiles that activate property listing cards. Use the previous and next buttons to navigate.
1/1
$700,000
This is a carousel with tiles that activate property listing cards. Use the previous and next buttons to navigate.
1/1
Property Description
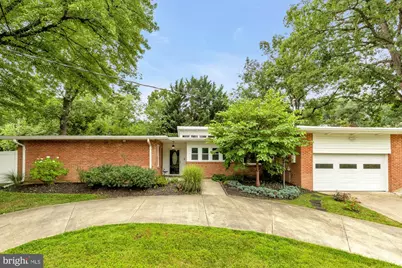
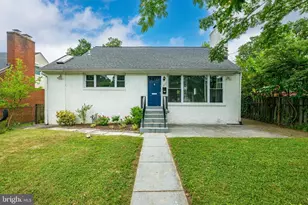
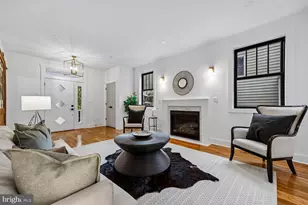
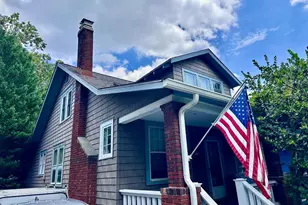
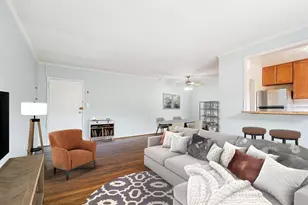
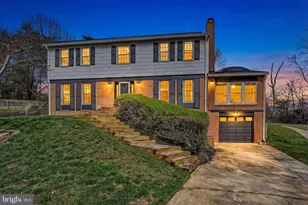
Welcome to this rare, light-filled single-level Mid-Century Modern home in the heart of Hillandale. Breathtaking architectural details take center stage, anchored by a show-stopping great room featuring vaulted wood-paneled ceilings, exposed beams, a wood-burning fireplace, and a wall of South-facing windows. Original natural stone flooring, skylights, and large picture windows flow throughout the smartly designed, spacious layout. The heart of the home features a large, updated eat-in kitchen complete with granite countertops, stainless steel appliances, a walk-in pantry, and a generous dining area. A separate laundry room offers excellent storage and direct access to the oversized one-car garage. For outdoor relaxation, the private, fully fenced backyard boasts both a stone patio and a wood deck. The home features four large bedrooms and three updated full bathrooms. The primary suite offers a bright retreat with two walk-in closets and an en suite bath, while a separate fourth bedroom with its own en suite bathroom provides excellent versatility as an additional living area or workspace. Perfectly situated for effortless regional access, this property is just moments from the Beltway, New Hampshire Avenue, the FDA, UMD, and the Hillandale Shopping Center. Don't miss the opportunity to experience this exceptional property in person. New HVAC, 2017 Roof (per previous owner disclosure).
Full Property Details
Full Property Details for 1907 Forest Dale Dr
General
- Sold For: $700,000
- Taxes: $7,193 (2025)
- Status: Closed
- Type: Single Family
- Source: BrightMLSMidAtlantic
- MLS ID: MDMC2244938
- Added to Site: 49 day(s) ago
Interior
- Interior Features: Combination Kitchen/Dining, Entry Level Bedroom, Exposed Beams, Floor Plan - Open, Kitchen - Eat-In, Kitchen - Table Space, Pantry, Primary Bath(s), Skylight(s), Walk-in Closet(s), Wood Floors
- Fireplace: Yes
- Number of Fireplaces: 1
- Fireplace(s): Wood
- Appliances: Built-In Microwave, Dryer, Exhaust Fan, Refrigerator, Stainless Steel Appliances, Stove, Washer, Water Heater
- Flooring: Wood, Luxury Vinyl Plank, Tile/Brick
Rooms
Bathrooms
- Total Bathrooms: 3
- Full Bathrooms: 3
- Main Floor Baths: 3
- Main - Full Baths: 3
Bedrooms
- Total Bedrooms: 4
- Bedrooms Main & Up: 4
Other Rooms
- Laundry: Main Floor
Exterior
- Porch/Patio/Deck: Patio(s), Deck(s)
Parking
- Garage: Yes
- Garage Spaces: 1
- Total Spaces: 1
- Parking Features: Circular Driveway, Concrete Driveway
- Parking Type: Attached Garage, Driveway
- Garage Description: Garage - Front Entry, Garage Door Opener, Oversized
Location
- County: MONTGOMERY
- Subdivision: HILLANDALE FOREST
- Cross Streets: Green Forest Drive
- Driving Directions: GPS will take you there.
- City Limits: Yes
School Information
- School District: Montgomery County Public Schools
Community
- Pets Allowed: Yes
- Pets: No Pet Restrictions
Heating & Cooling
- Central air: Yes
- Cooling Type: Central A/C
- Cooling Fuel: Electric
- Heating Type: Forced Air, Heat Pump(s)
- Heating Fuel: Electric
- Water Heater: Natural Gas
Utilities
- Sewer: Public Sewer
- Water: Public
Structural Information
- Architectural Style: Mid-Century Modern, Ranch/Rambler
- Structure Type: Detached
- Construction: Brick
- Foundation: Slab
- Stories Description: Main
- Square Feet: 2,288
- Sq. Ft. Source: Estimated
- Living Area: 2,288 Sq. Ft.
- Finished Above Grnd: 2,288 Sq. Ft.
- Year Built: 1956
- Year Built Source: Assessor
Additional Structures
- Other Structures: None
Lot Features
- Lot Size (Acres): 0.25
- Lot Size (Sq. Ft.): 10,821
- Lot Size Source: Assessor
- Zoning: R90
- Fencing (Description): Rear, Privacy, Vinyl, Fully
Financial Considerations
- Price Per Sq. Ft.: $305.9
- Assessment Year: 2026
- City/TownTax Freq: Annually
- County Tax: $6,228
- County Tax Freq: Annually
- Tax w/Assessment: $569,900
- Tax Amount: $7,193
- Tax Year: 2025
- Terms: Standard Sale
- Tax Total Finished Sq. Ft.: 2173
Disclosures and Reports
- Ownership: Fee Simple
- Lot Number: 3
Listed by Compass, Katri I Hunter
Sold by Keller Williams Capital Properties, Kayleigh Kulp

Get Pre-Approved Today
Schools
Schools serving 1907 Forest Dale Dr
School District:Montgomery County Public Schools, Gaithersburg, MD
| Name | Grades | Distance |
|---|---|---|
Roscoe R Nix Elementary School 1100 Corliss Street, Silver Spring, MD 20903 | PK-2 | 0.9 mi |
Cresthaven Elementary School 1234 Cresthaven Drive, Silver Spring, MD 20903 | 3-5 | 1 mi |
Francis Scott Key Middle School 910 Schindler Drive, Silver Spring, MD 20903 | 6-8 | 1.1 mi |
Springbrook High School 201 Valley Brook Dr, Silver Spring, MD 20904 | 9-12 | 3 mi |
Disclaimer:
School attendance boundaries provided by ATTOM Data Solutions and are for reference only. Contact the school directly to verify enrollment eligibility.
Price & Sales History for 1907 Forest Dale Dr
Date
Details
Price
Change
Source
8/26/2026
Sold
$700,000
0.01%
MLS
7/29/2026
Listed
$699,900
—
MLS
Disclaimer: Historical sales information is derived from public records provided by the county offices. Information is not guaranteed and should be independently verified.
1907 Forest Dale Drive, Silver Spring, MD 20903 (MLS# MDMC2244938) is a Single Family property that was sold at $700,000 on August 26, 2026. Want to learn more about 1907 Forest Dale Drive? Do you have questions about finding other Single Family real estate for sale in Silver Spring? You can browse all Silver Spring real estate or contact a Coldwell Banker agent to request more information.