This is a carousel with tiles that activate property listing cards. Use the previous and next buttons to navigate.
1/1
$749,000
This is a carousel with tiles that activate property listing cards. Use the previous and next buttons to navigate.
1/1
Property Description
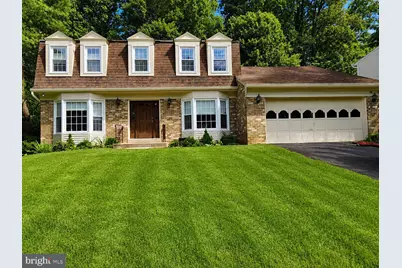
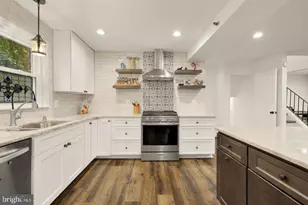
Located in one of Silver Spring's most desirable neighborhoods, this exceptional home is nestled in the peaceful community of Snowdens Mill and offers the perfect blend of space, comfort, and convenience. This spacious 5-bedroom, 3.5-bath home features a thoughtfully designed floor plan with room for everyone. The main level includes a welcoming family room with a cozy gas fireplace, formal living and dining rooms, generous kitchen with an island--large pantry --granite countertops--and 42" cabinets, and access to a patio leading to a private, tree-lined, well manicured yard. Upstairs, you'll find four generously sized bedrooms, each featuring hardwood floors and fresh paint. The expansive primary suite includes an adjoining sitting room, creating the perfect private retreat. The finished lower level offers exceptional flexibility with a private bedroom, full bath, wet bar, and large laundry room, making it ideal for an in-law suite, nanny quarters, guest accommodations, or multi-generational living. An additional private room in the basement could be used as an extra bedroom or office. Nature lovers will appreciate the backyard's unique setting, backing to a spur of Paint Branch Stream Valley Park with miles of paved walking and biking trails that wind through the woods and connect to Pilgrim Hills Recreation Center and Martin Luther King Jr. Recreational Park. The beautifully fenced backyard provides a wonderful space for outdoor gatherings while offering a secure area to play. Additional highlights include a spacious two-car garage with ample room for parking and storage, an extra workroom in the basement with a built-in workbench, and the basement is equipped with upgraded 20 amp outlets throughout. Recent updates include a GE double oven (2023), Whirlpool refrigerator (2025), microwave (2026), brand new driveway in July 2026, $42k exterior siding upgrade, and an energy-efficient tankless water heater. Commuters will love the convenient location with quick access to the ICC (MD-200), Route 29, and I-95, while enjoying close proximity to an outstanding selection of shopping, dining, parks, and entertainment. This well-maintained home offers an incredible opportunity in one of Silver Spring's most sought-after communities.
Full Property Details
Full Property Details for 1910 Agate Dr
General
- Sold For: $749,000
- HOA FEE: $24/month
- HOA FEE FREQ.: Annually
- Taxes: $6,536 (2025)
- Status: Closed
- Type: Single Family
- Source: BrightMLSMidAtlantic
- MLS ID: MDMC2249724
- Added to Site: 41 day(s) ago
Interior
- Fireplace: Yes
- Number of Fireplaces: 1
- Appliances: Built-In Microwave, Dishwasher, Disposal, Dryer, Humidifier, Oven/Range - Gas, Refrigerator, Stainless Steel Appliances, Washer, Water Heater - High-Efficiency, Water Heater - Tankless
Rooms
Bathrooms
- Total Bathrooms: 4
- Full Bathrooms: 3
- Half Bathrooms: 1
- Upper Floor Baths: 2
- Upper - Full Baths: 2
- Main Floor Baths: 1
- Main - 1/2 Baths: 1
- Lower Floor Baths: 1
- Lower - Full Baths: 1
Bedrooms
- Total Bedrooms: 5
- Bedrooms Upper: 4
- Bedrooms Lower: 1
Parking
- Garage: Yes
- Garage Spaces: 2
- Total Spaces: 2
- Parking Features: Asphalt Driveway
- Parking Type: Attached Garage
- Garage Description: Garage Door Opener
Location
- County: MONTGOMERY
- Subdivision: SNOWDENS MILL
- Driving Directions: Please use google maps
School Information
- School District: Montgomery County Public Schools
Community
- Association: Yes
Heating & Cooling
- Cooling Type: Other
- Cooling Fuel: Electric
- Heating Type: Forced Air
- Heating Fuel: Natural Gas
- Water Heater: Natural Gas
Utilities
- Sewer: Public Sewer
- Water: Public
Structural Information
- Architectural Style: Colonial
- Structure Type: Detached
- Construction: Brick Front, Vinyl Siding
- Basement: Yes
- Basement Desc.: Fully Finished
- Foundation: Concrete Perimeter
- Roof: Asphalt, Shingle
- Stories Description: Lower 1, Main, Upper 1
- Square Feet: 3,558
- Sq. Ft. Source: Estimated
- Living Area: 3,558 Sq. Ft.
- Finished Above Grnd: 2,470 Sq. Ft.
- Finished Below Grnd: 1,088 Sq. Ft.
- Year Built: 1982
- Year Built Source: Assessor
Unit Information
Unit 1
- Bathrooms-Lower: 1
- Bedrooms-Lower: 1
Lot Features
- Lot Size (Acres): 0.23
- Lot Size (Sq. Ft.): 10,210
- Lot Size Source: Assessor
- Zoning: R200
- Fencing (Description): Picket, Wood
Financial Considerations
- Price Per Sq. Ft.: $303.24
- Association Fee: $286
- Assoc Fee Freq.: Annually
- Assessment Year: 2026
- City/TownTax Freq: Annually
- County Tax: $5,841
- County Tax Freq: Annually
- Tax w/Assessment: $507,400
- Tax Amount: $6,536
- Tax Year: 2025
- Terms: Standard Sale
- Tax Total Finished Sq. Ft.: 2470
Disclosures and Reports
- Ownership: Fee Simple
- Lot Number: 26
Listed by Samson Properties, Thaddeus Underwood
Sold by Samson Properties, Tsion Assefa

Get Pre-Approved Today
Schools
Schools serving 1910 Agate Dr
School District:Montgomery County Public Schools, Gaithersburg, MD
| Name | Grades | Distance |
|---|---|---|
William Tyler Page Elementary School 13400 Tamarack Road, Silver Spring, MD 20904 | PK-5 | 0.6 mi |
Briggs Chaney Middle School 1901 Rainbow Drive, Silver Spring, MD 20905 | 6-8 | 2.5 mi |
James Hubert Blake High School 300 Norwood Road, Silver Spring, MD 20905 | 9-12 | 3.6 mi |
Disclaimer:
School attendance boundaries provided by ATTOM Data Solutions and are for reference only. Contact the school directly to verify enrollment eligibility.
Price & Sales History for 1910 Agate Dr
Date
Details
Price
Change
Source
9/15/2026
Sold
$749,000
—
MLS
8/14/2026
Listed
$749,000
—
MLS
Disclaimer: Historical sales information is derived from public records provided by the county offices. Information is not guaranteed and should be independently verified.
1910 Agate Drive, Silver Spring, MD 20904 (MLS# MDMC2249724) is a Single Family property that was sold at $749,000 on September 15, 2026. Want to learn more about 1910 Agate Drive? Do you have questions about finding other Single Family real estate for sale in Silver Spring? You can browse all Silver Spring real estate or contact a Coldwell Banker agent to request more information.