This is a carousel with tiles that activate property listing cards. Use the previous and next buttons to navigate.
1/1
$852,000
This is a carousel with tiles that activate property listing cards. Use the previous and next buttons to navigate.
1/1
Property Description
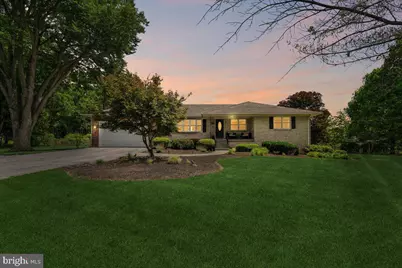
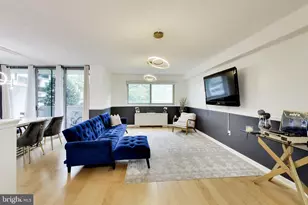
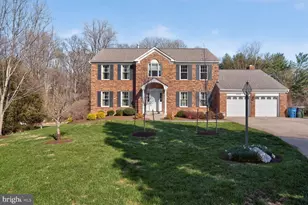
Welcome to 1946 - a beautifully remodeled all-brick home that combines timeless construction with modern upgrades throughout. Lovingly maintained and continuously improved by the same owner/contractor since 1980, this property offers exceptional quality, functionality, and pride of ownership rarely found today. Multi generational level living possible , main and lower level bedrooms with full baths. Featuring 5 bedrooms and 4 full bathrooms, including 4 bedrooms and 3 full baths on the upper level, plus a lower-level bedroom and additional full bath, this home provides flexible living space for today's lifestyle. A dedicated lower-level fitness room could easily serve as a 6th bedroom, office, or hobby space. The heart of the home is the updated kitchen, renovated approximately five years ago and complemented by modern appliances, abundant storage, and thoughtful design. Hardwood flooring spans the main level, while the fully finished walkout lower level features durable luxury vinyl plank flooring, a custom granite-topped wet bar, under-counter refrigerator, and ice maker-perfect for entertaining. Major capital improvements include a high-efficiency 3-zone gas boiler (2024), high-efficiency gas water heater (2024), new Trane high-efficiency central air conditioning system (2025), upgraded 200-amp electrical service, all windows replaced only 5 years ago and numerous additional updates throughout. Outdoor living is equally impressive with a maintenance-free AZEK and vinyl deck overlooking the spacious, level lot, a slate front walkway, and a walkout basement leading to a large slate patio. Additional features include a wood-burning fireplace with custom built-ins, a two-car garage, and an oversized driveway providing ample parking. Conveniently located with easy access to the Beltway, ICC, shopping, dining, and commuter routes, this move-in-ready home offers the perfect blend of quality construction, modern efficiency, and exceptional living space. Don't miss this rare opportunity to own a thoughtfully updated all-brick home in a highly desirable location.
Full Property Details
Full Property Details for 1946 Briggs Chaney Rd
General
- Sold For: $852,000
- Taxes: $7,273 (2025)
- Status: Closed
- Type: Single Family
- Source: BrightMLSMidAtlantic
- MLS ID: MDMC2240320
- Added to Site: 121 day(s) ago
Interior
- Interior Features: Bar, Ceiling Fan(s), Crown Moldings, Entry Level Bedroom, Floor Plan - Open, Primary Bath(s), Recessed Lighting, Upgraded Countertops, Wet/Dry Bar
- Fireplace: Yes
- Number of Fireplaces: 1
- Appliances: Built-In Range, Cooktop, Dishwasher, Disposal, Dryer, Energy Efficient Appliances, Extra Refrigerator/Freezer, Oven - Double, Range Hood, Stainless Steel Appliances, Washer, Water Heater - High-Efficiency
- Flooring: Luxury Vinyl Plank
Rooms
Bathrooms
- Total Bathrooms: 4
- Full Bathrooms: 4
- Main Floor Baths: 3
- Main - Full Baths: 3
- Lower Floor Baths: 1
- Lower - Full Baths: 1
Bedrooms
- Total Bedrooms: 5
- Bedrooms Lower: 1
- Bedrooms Main & Up: 4
Exterior
- Porch/Patio/Deck: Deck(s), Patio(s)
Parking
- Garage: Yes
- Garage Spaces: 2
- Total Spaces: 6
- Parking Features: Paved Driveway, Paved Parking
- Parking Type: Attached Garage, Driveway, Off Street
- Garage Description: Garage - Front Entry, Inside Access
Location
- County: MONTGOMERY
- Subdivision: COLESVILLE OUTSIDE
- Driving Directions: From I-95 N toward Baltimore, Take exit 31-32-33 onto MD-200 W, Take exit 17 toward Briggs Chaney Rd., Turn right onto Briggs Chaney Rd.
School Information
- School District: Montgomery County Public Schools
Community
- Pets Allowed: Yes
- Pets: No Pet Restrictions
Heating & Cooling
- Central air: Yes
- Cooling Type: Central A/C
- Cooling Fuel: Electric
- Heating Type: Radiator
- Heating Fuel: Natural Gas
- Water Heater: Natural Gas
Utilities
- Sewer: Public Sewer
- Water: Public
Structural Information
- Architectural Style: Ranch/Rambler
- Structure Type: Detached
- Construction: Brick
- Basement: Yes
- Basement Entrance: Yes
- Basement Desc.: Connecting Stairway, Full, Fully Finished, Interior Access, Outside Entrance, Walkout Level
- Foundation: Permanent
- Roof: Shingle
- Walls/Ceilings: Dry Wall
- Windows: Energy Efficient
- Stories Description: Lower 1, Main
- Square Feet: 4,070
- Sq. Ft. Source: Estimated
- Living Area: 3,970 Sq. Ft.
- Finished Above Grnd: 1,980 Sq. Ft.
- Finished Below Grnd: 1,990 Sq. Ft.
- Year Built: 1966
- Year Built Source: Assessor
- Property Condition: Excellent
Unit Information
Unit 1
- Bathrooms-Lower: 1
- Bedrooms-Lower: 1
Lot Features
- Property View: Garden/Lawn
- Lot Size (Acres): 0.79
- Lot Size (Sq. Ft.): 34,628
- Lot Size Source: Assessor
- Zoning: RE1
- Lot Description: Level
Financial Considerations
- Price Per Sq. Ft.: $454.49
- Assessment Year: 2026
- City/TownTax Freq: Annually
- County Tax: $6,592
- County Tax Freq: Annually
- Tax w/Assessment: $610,800
- Tax Amount: $7,273
- Tax Year: 2025
- Terms: Standard Sale
- Tax Total Finished Sq. Ft.: 2970
Disclosures and Reports
- Ownership: Fee Simple
- Lot Number: P7
Listed by Taylor Properties, John M. Nucci
Sold by EXP Realty, LLC, Alice Thornton
Get Pre-Approved Today
Schools
Schools serving 1946 Briggs Chaney Rd
School District:Montgomery County Public Schools, Gaithersburg, MD
| Name | Grades | Distance |
|---|---|---|
Fairland Elementary School 14315 Fairdale Road, Silver Spring, MD 20905 | PK-5 | 0.8 mi |
Benjamin Banneker Middle School 14800 Perrywood Drive, Burtonsville, MD 20866 | 6-8 | 1.1 mi |
James Hubert Blake High School 300 Norwood Road, Silver Spring, MD 20905 | 9-12 | 2.9 mi |
Disclaimer:
School attendance boundaries provided by ATTOM Data Solutions and are for reference only. Contact the school directly to verify enrollment eligibility.
Price & Sales History for 1946 Briggs Chaney Rd
Date
Details
Price
Change
Source
9/03/2026
Sold
$852,000
-5.32%
MLS
7/14/2026
Price Reduced
$899,900
-5.26%
MLS
6/22/2026
Listed
$949,900
—
MLS
Disclaimer: Historical sales information is derived from public records provided by the county offices. Information is not guaranteed and should be independently verified.
1946 Briggs Chaney Road, Silver Spring, MD 20905 (MLS# MDMC2240320) is a Single Family property that was sold at $852,000 on September 03, 2026. Want to learn more about 1946 Briggs Chaney Road? Do you have questions about finding other Single Family real estate for sale in Silver Spring? You can browse all Silver Spring real estate or contact a Coldwell Banker agent to request more information.